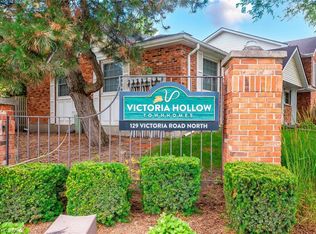
Welcome to Victoria Hollow, a quiet enclave of just 91 townhomes; a family friendly pocket surrounded by mature trees, located next to the Victoria Rd Rec Centre and all major amenities are close by. This 2 bedroom unit backing onto a green space with no rear neighbours is a fantastic opportunity to get into the market or downsize - with low maintenance fees and a freehold lifestyle rarely seen at this price point. The main floor boasts a large separate living area with laminate floors and a picturesque bay window. The kitchen and dining area are sure to please with its open concept layout complimented with patio doors that welcome loads of natural light. The second floor offers two spacious bedrooms; each also with hardwood floors, large windows and closets, as well as a family bathroom with a generous size vanity. The large, open concept partially finished basement provides plenty of storage; and an opportunity to add value and finish the space to meet your individual needs. All units offer private backyards. Plenty of visitor parking is available. Second owner spot available for low monthly fee. Private playground area. This is a great opportunity to get out of the rental market and own your own place to start building equity.
Sold for $535,000
C$535,000
129 Victoria Rd N #9, Guelph, ON N1E 6V3
2beds
907sqft
Row/Townhouse, Residential, Condominium
Built in ----
-- sqft lot
$-- Zestimate®
C$590/sqft
C$2,434 Estimated rent
Home value
Not available
Estimated sales range
Not available
Not available
Owner options
List your home for rent
C$2,434/mo
Rent Zestimate®
Find your next renter with Zillow Rental Manager. Plus, with online applications, you can quickly screen prospective tenants – for free.
C$2,434/mo
Rent Zestimate®
Refinance and save
C$2,598/mo
Est. payment
Refinancing to a lower rate could help reduce your monthly payments and save thousands over the life of the loan.
C$2,598/mo
Est. payment
Explore your selling options
Work with a Zillow partner agent
Leverage their expertise and Zillow's premium Showcase listings to get your home seen by more buyers.
Get startedList with your own agent
Get your home in front of millions of buyers by listing it on Zillow.
Learn how to do itSell it yourself
Take full control of how buyers see your home on Zillow by listing For Sale by Owner (FSBO).
List your homeWhat's special
Laminate floorsOpen concept layoutHardwood floorsLarge windowsPrivate backyards
Zillow last checked:
Listing updated:
Listed by:
Donny Bijowski, Salesperson,
RED AND WHITE REALTY INC.
Source: ITSO,MLS®#: 40669201Originating MLS®#: Cornerstone Association of REALTORS®
Facts & features
Interior
Bedrooms & bathrooms
- Bedrooms: 2
- Bathrooms: 1
- Full bathrooms: 1
Other
- Level: Second
Bedroom
- Level: Second
Bathroom
- Features: 4-Piece
- Level: Second
Other
- Level: Main
Living room
- Level: Main
Heating
- Forced Air
Cooling
- Central Air
Appliances
- Included: Water Heater, Dryer, Range Hood, Refrigerator, Stove, Washer
Features
- Ceiling Fan(s), Rough-in Bath
- Windows: Window Coverings
- Basement: Full,Partially Finished,Sump Pump
- Has fireplace: No
Interior area
- Total structure area: 907
- Total interior livable area: 907 sqft
- Finished area above ground: 907
Property
Parking
- Total spaces: 1
- Parking features: Private Drive Single Wide
- Uncovered spaces: 1
Features
- Patio & porch: Deck
- Exterior features: Backs on Greenbelt, Landscaped
- Frontage type: North
Lot
- Features: Urban, Landscaped, Park, Playground Nearby, Public Transit, Rec./Community Centre, School Bus Route, Schools, Shopping Nearby
Details
- Parcel number: 717600009
- Zoning: Residential
Construction
Type & style
- Home type: Townhouse
- Architectural style: Two Story
- Property subtype: Row/Townhouse, Residential, Condominium
- Attached to another structure: Yes
Materials
- Brick, Vinyl Siding
- Roof: Asphalt Shing
Condition
- 16-30 Years
- New construction: No
Utilities & green energy
- Sewer: Sewer (Municipal)
- Water: Municipal
Community & HOA
Community
- Security: Carbon Monoxide Detector, Smoke Detector
HOA
- Has HOA: Yes
- Amenities included: BBQs Permitted, Playground, Parking
- Services included: Insurance, Building Maintenance, Common Elements, Trash, Property Management Fees, Roof, Snow Removal
- HOA fee: C$336 monthly
- Second HOA fee: C$336 monthly
Location
- Region: Guelph
Financial & listing details
- Price per square foot: C$590/sqft
- Annual tax amount: C$2,876
- Date on market: 12/17/2024
- Inclusions: Carbon Monoxide Detector, Dryer, Range Hood, Refrigerator, Smoke Detector, Stove, Washer, Window Coverings, Shelving In The Basement.
- Exclusions: None
Price history
| Date | Event | Price |
|---|---|---|
| 2/20/2025 | Sold | C$535,000C$590/sqft |
Source: ITSO #40669201 Report a problem | ||
Public tax history
Tax history is unavailable.
Neighborhood: Grange Hill East
Nearby homes
- C$490,0003 bd2 ba1k sqft129 Victoria Rd N #86, Guelph, ON N1E6V3Pending
- C$---- bd-- ba-- sqft129 Victoria Rd N #72, Guelph, ON N1E6V3Off Market
- C$619,0005 bd2 ba1.4k sqft91 Hadati Rd, Guelph, ON N1E6G9Pending

- C$654,8004 bd2 ba1.1k sqft95 Hadati Rd, Guelph, ON N1E6G9For Sale

- C$675,0004 bd2 ba-- sqft112 Victoria Rd N, Guelph, ON N1E5H3For Sale
- C$699,9002 bd2 ba-- sqft57 Vancouver Dr, Guelph, ON N1E2G1For Sale
- C$635,0003 bd2 ba871 sqft148 Victoria Rd N, Guelph, ON N1E5H5Sold
- C$---- bd-- ba-- sqft58 Vancouver Dr, Guelph, ON N1E2E9Off Market
Nearby schools
GreatSchools rating
No schools nearby
We couldn't find any schools near this home.
- Ontario
- Wellington County
- Guelph
- N1E 6V3
- Grange Hill East
- 129 Victoria Rd N Unit 9
