Welcome to this inviting townhouse, offering a wonderful blend of character, comfort, and modern updates. Featuring 3 spacious bedrooms and 2 bathrooms, this home offers plenty of room for everyday living. Beautiful maple hardwood flooring throughout adds warmth and timeless appeal, while the updated kitchen, complete with a charming farmhouse sink, brings both style and functionality to the heart of the home. Enjoy the added convenience of a new owned Hot water heater (2026) and generously sized laundry room complete with new washer/dryer (2026), along with a finished basement offering versatile additional living space perfect for a family room, home office, or recreation area. Step outside to your own private backyard - an ideal spot to unwind, entertain, or enjoy a little outdoor tranquility. With its inviting atmosphere, practical layout, and stylish updates, this townhouse is a wonderful place to call home!
For sale
C$499,900
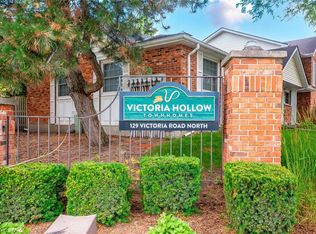
129 Victoria Rd N #3, Guelph, ON N1E 6V3
3beds
2baths
Townhouse
Built in ----
-- sqft lot
$-- Zestimate®
C$--/sqft
C$447/mo HOA
What's special
Updated kitchenCharming farmhouse sinkGenerously sized laundry roomPrivate backyard
- 4 hours
- 6
- 0
Zillow last checked:
Listing updated:
Listed by:
Century 21 Heritage House Ltd
Source: TRREB,MLS®#: X14132352 Originating MLS®#: One Point Association of REALTORS
Facts & features
Interior
Bedrooms & bathrooms
- Bedrooms: 3
- Bathrooms: 2
Primary bedroom
- Level: Second
- Dimensions: 3 x 3.98
Bedroom
- Level: Second
- Dimensions: 3 x 3.36
Bedroom 2
- Level: Second
- Dimensions: 2.64 x 2.73
Bathroom
- Level: Main
- Dimensions: 0.93 x 2.03
Dining room
- Level: Main
- Dimensions: 2.53 x 3.16
Kitchen
- Level: Main
- Dimensions: 3 x 2.03
Laundry
- Level: Basement
- Dimensions: 3.68 x 2.18
Living room
- Level: Main
- Dimensions: 3.25 x 3.16
Recreation
- Level: Basement
- Dimensions: 5.7 x 6.5
Heating
- Forced Air, Gas
Cooling
- Central Air
Appliances
- Included: Water Heater Owned, Water Softener
- Laundry: In-Suite Laundry
Features
- Basement: Full,Finished
- Has fireplace: No
Interior area
- Living area range: 1000-1199 null
Property
Parking
- Total spaces: 1
Features
- Stories: 2
Details
- Parcel number: 717600003
Construction
Type & style
- Home type: Townhouse
- Property subtype: Townhouse
Materials
- Aluminum Siding, Brick
Community & HOA
HOA
- Services included: Building Insurance Included, Common Elements Included
- HOA fee: C$447 monthly
- HOA name: WSCP
Location
- Region: Guelph
Financial & listing details
- Annual tax amount: C$3,452
- Date on market: 10/30/2026
Price history
Price history is unavailable.
Public tax history
Tax history is unavailable.
Climate risks
Neighborhood: Grange Hill East
Nearby schools
GreatSchools rating
No schools nearby
We couldn't find any schools near this home.

Similar homes
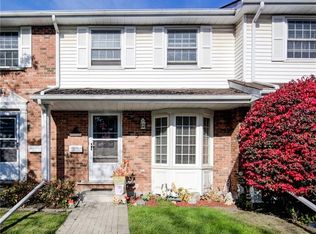
- C$525,0003 bd2 ba-- sqft129 Victoria Rd N #48, Guelph, ON N1E 6V3For Sale
 MLS ID #X14101870, Royal LePage Royal City Realty. TRREB
- C$499,9003 bd2 ba-- sqft16 Hadati Rd #52, Guelph, ON N1E 6M2For Sale
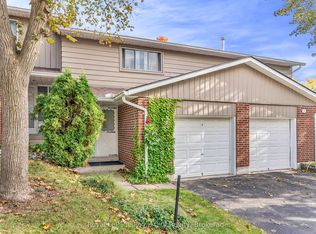 MLS ID #X13860686, Royal LePage Royal City Realty. TRREB
- C$519,9003 bd2 ba-- sqft35 Mountford Dr #9, Guelph, ON N1E 0G6For Sale
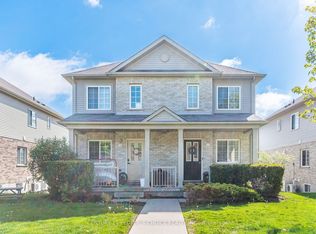 MLS ID #X14093744, CENTURY 21 PEOPLE`S CHOICE REALTY INC.. TRREB
- C$579,9003 bd2 ba-- sqft16 Eliot Pl, Guelph, ON N1E 6J1For Sale
 MLS ID #X14122550, M1 Real Estate Brokerage Ltd. TRREB
