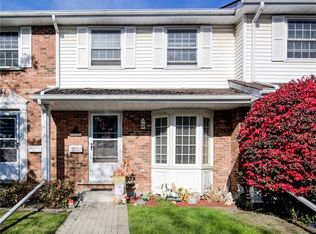
Price. Condition. Location. This Home Has It All! Welcome to this beautifully updated 2-storey townhouse-style condo offering 3 spacious bedrooms and 1full and a 1/2 bathrooms in a fantastic family-friendly location. Backing directly onto the complex's green space with easy access, this home provides the perfect blend of privacy and convenience. Inside, you'll find a fully finished layout, including a comfortable recreation room with gas fireplace, along with fresh paint and new flooring that gives the home a bright, modern feel. Enjoy peace of mind with an almost-new furnace, central air conditioner, and appliances, all in excellent condition. The low condo fees make ownership affordable while covering the essentials. Conveniently located near schools, shopping, community walking trails, a main bus route, and the Victor Davis Community Centre, everything you need is just minutes away. The home is vacant and available for fast possession, making it ideal for buyers looking to move quickly. Need extra parking? Additional parking spaces are available for households with more than one vehicle. Whether you're a first-time buyer, a growing family, or an investor, this exceptional home offers outstanding value. Don't miss this opportunity. Homes offering this combination of price, condition, and location don't last long!
Pending
C$490,000
129 Victoria Rd N #86, Guelph, ON N1E 6V3
3beds
1,080sqft
Row/Townhouse, Residential, Condominium
Built in 1990
-- sqft lot
$-- Zestimate®
C$454/sqft
C$928/mo HOA
What's special
Fully finished layoutBright modern feelAlmost-new furnaceCentral air conditioner
- 95 days
- 2
- 1
Zillow last checked:
Listing updated:
Listed by:
Jim Bowman, Salesperson,
Re/Max Real Estate Centre Inc.
Source: ITSO,MLS®#: 40845807Originating MLS®#: Cornerstone Association of REALTORS®
Facts & features
Interior
Bedrooms & bathrooms
- Bedrooms: 3
- Bathrooms: 2
- Full bathrooms: 1
- 1/2 bathrooms: 1
- Main level bathrooms: 1
Other
- Level: Second
Bedroom
- Level: Second
Bedroom
- Level: Second
Bathroom
- Features: 2-Piece
- Level: Main
Bathroom
- Features: 4-Piece
- Level: Second
Eat in kitchen
- Level: Main
Family room
- Level: Main
Laundry
- Level: Basement
Recreation room
- Level: Basement
Heating
- Forced Air, Natural Gas
Cooling
- Central Air
Appliances
- Included: Water Heater, Dryer, Refrigerator, Stove, Washer
- Laundry: In Basement
Features
- Ceiling Fan(s)
- Windows: Window Coverings
- Basement: Full,Finished
- Number of fireplaces: 1
- Fireplace features: Free Standing, Gas
Interior area
- Total structure area: 1,480
- Total interior livable area: 1,080 sqft
- Finished area above ground: 1,080
- Finished area below ground: 400
Video & virtual tour
Property
Parking
- Total spaces: 1
- Parking features: Asphalt, Private Drive Single Wide, Guest
- Uncovered spaces: 1
Features
- Stories: 2
- Patio & porch: Patio
- Has view: Yes
- View description: Park/Greenbelt
- Frontage type: East
Lot
- Features: Urban, Greenbelt, High Traffic Area, Landscaped, Park, Place of Worship, Playground Nearby, Public Parking, Public Transit, Rec./Community Centre, Schools, Shopping Nearby, Trails
- Topography: Flat,Level
Details
- Parcel number: 717600086
- Zoning: RM6
Construction
Type & style
- Home type: Townhouse
- Architectural style: Townhouse
- Property subtype: Row/Townhouse, Residential, Condominium
- Attached to another structure: Yes
Materials
- Brick Veneer, Vinyl Siding
- Foundation: Concrete Perimeter
- Roof: Asphalt Shing
Condition
- 31-50 Years
- New construction: No
- Year built: 1990
Utilities & green energy
- Sewer: Sewer (Municipal)
- Water: Municipal
Community & HOA
HOA
- Has HOA: Yes
- Amenities included: BBQs Permitted
- Services included: Insurance, Building Maintenance, Common Elements, Maintenance Grounds, Snow Removal
- HOA fee: C$464 monthly
- Second HOA fee: C$464 monthly
Location
- Region: Guelph
Financial & listing details
- Price per square foot: C$454/sqft
- Annual tax amount: C$3,271
- Date on market: 7/8/2026
- Inclusions: Dryer, Refrigerator, Stove, Washer, Window Coverings
- Exclusions: None
Price history
| Date | Event | Price |
|---|---|---|
| 9/16/2026 | Pending sale | C$490,000-3.9%C$454/sqft |
Source: ITSO #40845807 Report a problem | ||
| 9/2/2026 | Contingent | C$510,000C$472/sqft |
Source: ITSO #40845807 Report a problem | ||
| 7/8/2026 | Listed for sale | C$510,000C$472/sqft |
Source: ITSO #40845807 Report a problem | ||
Public tax history
Tax history is unavailable.
Climate risks
Neighborhood: Grange Hill East
Nearby schools
GreatSchools rating
No schools nearby
We couldn't find any schools near this home.


Similar homes
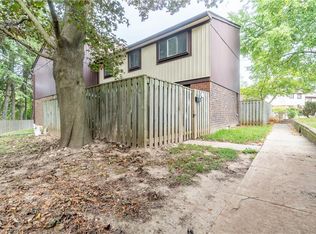
- C$499,9993 bd2 ba1.2k sqftRoyal Village, Guelph, ON N1H 6Y9For Sale
 MLS ID #40863853, Md Hasan Imam, Salesperson, Re/Max Twin City Realty Inc.. ITSO
 - C$445,0003 bd2 ba1.3k sqft120 Country Club Dr #58, Guelph, ON N1E 3K7For Sale
 MLS ID #40845217, Dimi Velikov, Salesperson, Peak Realty Ltd.. ITSO
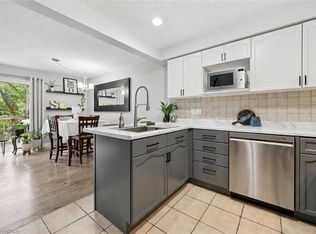
 - C$569,9003 bd2 ba1.2k sqft31 Schroder Cres #21, Guelph, ON N1E 7M6For Sale
 MLS ID #40857729, Bradley Wylde, Salesperson, Re/Max Real Estate Centre Inc.. ITSO
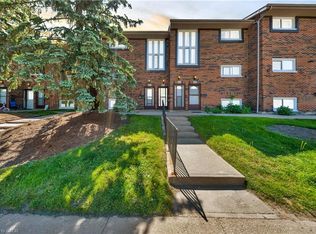
 - C$469,9003 bd2 ba1.3k sqft49 Rhonda Rd #90, Guelph, ON N1H 7A4For Sale
 MLS ID #40836419, Scott Benson, Salesperson, Real Broker Ontario Ltd.. ITSO
