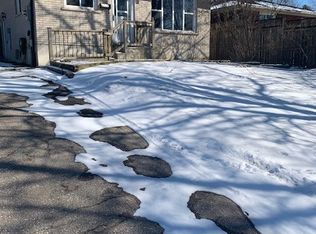
What if your home could help pay for itself? Welcome to 92 Hadati Road, a detached bungalow offering three bedrooms on the main level plus a legal one bedroom basement apartment. Live upstairs and use the apartment’s income potential to help offset monthly expenses, create separate space for extended family, or explore the possibilities as an investor. The home is ready for its next owner to personalize, and build value over time. Located in an established Guelph neighbourhood near the Victoria Road Recreation Centre, Peter Misersky Park, walking trails, schools, public transit, and everyday amenities. A smart opportunity to enter the detached market with valuable flexibility already in place.
For sale
C$695,000
92 Hadati Rd, Guelph, ON N1E 6H2
4beds
965sqft
Single Family Residence, Residential
Built in ----
5,227 Square Feet Lot
$-- Zestimate®
C$720/sqft
C$-- HOA
What's special
Detached bungalow
- 18 hours
- 2
- 0
Zillow last checked:
Listing updated:
Listed by:
Joseline Nicholas, Broker,
Re/Max Icon Realty
Source: ITSO,MLS®#: 40869801Originating MLS®#: Cornerstone Association of REALTORS®
Facts & features
Interior
Bedrooms & bathrooms
- Bedrooms: 4
- Bathrooms: 2
- Full bathrooms: 2
- Main level bathrooms: 1
- Main level bedrooms: 3
Other
- Level: Basement
- Area: 150
- Dimensions: 15ft. 0in. x 10ft. 0in.
Other
- Level: Main
- Area: 132
- Dimensions: 12ft. 0in. x 11ft. 0in.
Bedroom
- Level: Main
- Area: 99
- Dimensions: 11ft. 0in. x 9ft. 0in.
Bedroom
- Level: Main
- Area: 88
- Dimensions: 11ft. 0in. x 8ft. 0in.
Bathroom
- Features: 4-Piece
- Level: Basement
Bathroom
- Features: 4-Piece
- Level: Main
Kitchen
- Level: Basement
- Area: 100
- Dimensions: 10ft. 0in. x 10ft. 0in.
Kitchen
- Level: Main
- Area: 180
- Dimensions: 15ft. 0in. x 12ft. 0in.
Living room
- Level: Basement
- Area: 202.61
- Dimensions: 20ft. 6in. x 10ft. 10in.
Living room
- Level: Main
- Area: 176
- Dimensions: 16ft. 0in. x 11ft. 0in.
Heating
- Forced Air, Natural Gas
Cooling
- Central Air
Appliances
- Included: Dryer, Refrigerator, Stove
- Laundry: In Basement
Features
- High Speed Internet, Central Vacuum
- Basement: Separate Entrance,Full,Finished
- Has fireplace: No
Interior area
- Total structure area: 1,838
- Total interior livable area: 965 sqft
- Finished area above ground: 965
- Finished area below ground: 873
Property
Parking
- Total spaces: 3
- Parking features: Asphalt, Carport, No Driveway Parking, Private Drive Single Wide
- Uncovered spaces: 3
Features
- Stories: 1
- Patio & porch: Patio
- Frontage type: East
- Frontage length: 42.00
Lot
- Size: 5,227 Square Feet
- Dimensions: 42 x 120
- Features: Urban, Rectangular, Public Transit, Other
Details
- Additional structures: Shed(s)
- Parcel number: 713470131
- Zoning: R1
Construction
Type & style
- Home type: SingleFamily
- Architectural style: Bungalow
- Property subtype: Single Family Residence, Residential
Materials
- Aluminum Siding, Brick, Wood Siding
- Foundation: Poured Concrete
- Roof: Asphalt Shing
Condition
- 31-50 Years
- New construction: No
Utilities & green energy
- Sewer: Sewer (Municipal)
- Water: Municipal
- Utilities for property: Cable Connected, Electricity Connected, Natural Gas Connected, Phone Connected
Community & HOA
Location
- Region: Guelph
Financial & listing details
- Price per square foot: C$720/sqft
- Annual tax amount: C$4,487
- Date on market: 10/10/2026
- Inclusions: Central Vac, Dryer, Refrigerator, Stove
- Electric utility on property: Yes
Price history
| Date | Event | Price |
|---|---|---|
| 10/10/2026 | Listed for sale | C$695,000C$720/sqft |
Source: ITSO #40869801 Report a problem | ||
Public tax history
Tax history is unavailable.
Climate risks
Neighborhood: Grange Hill East
Nearby schools
GreatSchools rating
No schools nearby
We couldn't find any schools near this home.

Similar homes
- C$715,0004 bd2 ba1.2k sqft289 Speedvale Ave E, Guelph, ON N1E 1M8For Sale
 MLS ID #40869632, Bradley Wylde, Salesperson, Re/Max Real Estate Centre Inc.. ITSO
 - C$699,9003 bd2 ba1k sqft35 Eastview Rd, Guelph, ON N1E 6J7For Sale
 MLS ID #40866770, Bradley Wylde, Salesperson, Re/Max Real Estate Centre Inc.. ITSO
 - C$699,9005 bd2 ba902 sqft277 Kathleen St, Guelph, ON N1H 4Y7For Sale
 MLS ID #40869634, Bradley Wylde, Salesperson, Re/Max Real Estate Centre Inc.. ITSO
 - C$654,8004 bd2 ba1.1k sqft95 Hadati Rd, Guelph, ON N1E 6G9For Sale
 MLS ID #40863812, Patricia Longmore, Salesperson, Re/Max Realty Specialists Inc.. ITSO
