This extensively renovated bungalow is ready to welcome its new owner! Featuring a brand-new kitchen, bathroom, flooring, fresh paint, and never-used appliances, this home has been thoughtfully updated from top to bottom. Even the driveway is brand new, paved in 2026! Offering 3 bedrooms, 1 bathroom, and a semi-finished basement for additional potential, this home is an excellent opportunity for first-time buyers and downsizers. Conveniently located near schools, parks, and just a few doors down from a true Guelph staple, Angelino's Market, you'll enjoy both everyday convenience and a true taste of Guelph living. Why rent or pay condo fees when you can enjoy the independence of owning your own home!
For sale
C$599,900
1 Stevenson St N, Guelph, ON N1E 5A3
3beds
978sqft
Single Family Residence, Residential
Built in ----
5,169 Square Feet Lot
$-- Zestimate®
C$613/sqft
C$-- HOA
What's special
Brand-new kitchenFresh paintNever-used appliancesSemi-finished basement
- 11 hours
- 5
- 0
Zillow last checked:
Listing updated:
Listed by:
Rob Green, Salesperson,
Royal LePage Royal City Realty
Source: ITSO,MLS®#: 40870369Originating MLS®#: Cornerstone Association of REALTORS®
Facts & features
Interior
Bedrooms & bathrooms
- Bedrooms: 3
- Bathrooms: 1
- Full bathrooms: 1
- Main level bathrooms: 1
- Main level bedrooms: 3
Bedroom
- Level: Main
Bedroom
- Level: Main
Other
- Level: Main
Bathroom
- Features: 4-Piece
- Level: Main
Kitchen
- Level: Main
Living room
- Level: Main
Mud room
- Level: Main
Heating
- Forced Air, Natural Gas
Cooling
- None
Appliances
- Included: Water Heater
Features
- Basement: Full,Partially Finished
- Has fireplace: No
Interior area
- Total structure area: 978
- Total interior livable area: 978 sqft
- Finished area above ground: 978
Video & virtual tour
Property
Parking
- Total spaces: 2
- Parking features: Private Drive Double Wide
- Uncovered spaces: 2
Features
- Stories: 1
- Frontage type: North
- Frontage length: 51.18
Lot
- Size: 5,169 Square Feet
- Dimensions: 51.18 x 101
- Features: Urban, Park, Place of Worship, Public Transit, Schools, Shopping Nearby
Details
- Additional structures: Shed(s)
- Parcel number: 713320210
- Zoning: R1B
Construction
Type & style
- Home type: SingleFamily
- Architectural style: Bungalow
- Property subtype: Single Family Residence, Residential
Materials
- Vinyl Siding
- Foundation: Block
- Roof: Asphalt Shing
Condition
- 51-99 Years
- New construction: No
Utilities & green energy
- Sewer: Sewer (Municipal)
- Water: Municipal
Community & HOA
Location
- Region: Guelph
Financial & listing details
- Price per square foot: C$613/sqft
- Annual tax amount: C$3,236
- Date on market: 10/9/2026
- Inclusions: Other, All Appliances
Price history
| Date | Event | Price |
|---|---|---|
| 10/9/2026 | Listed for sale | C$599,900C$613/sqft |
Source:  TRREB #X13882698 Report a problem TRREB #X13882698 Report a problem | ||
Public tax history
Tax history is unavailable.
Climate risks
Neighborhood: Saint George
Nearby schools
GreatSchools rating
No schools nearby
We couldn't find any schools near this home.

Similar homes
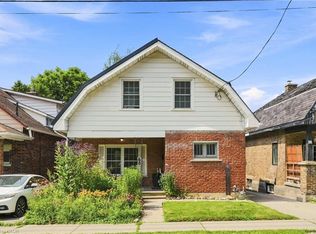
- C$679,9003 bd2 ba1.2k sqft60 Oliver St, Guelph, ON N1E 3B5For Sale
 MLS ID #40869417, Rob Golfi, Salesperson, RE/MAX Escarpment Golfi Realty Inc.. ITSO
 - C$599,0003 bd2 ba953 sqft397 Auden Rd, Guelph, ON N1E 6V6For Sale
 MLS ID #40861312, Jack Dyer, Broker of Record, R.W. Dyer Realty Inc., Brokerage. ITSO
 - C$629,9002 bd-- ba811 sqft166 Victoria Rd N, Guelph, ON N1E 5H5For Sale
 MLS ID #40870102, Michael Christie, Salesperson, Royal LePage Royal City Realty. ITSO
 - C$799,9993 bd2 ba1.1k sqft27 Palermo Cres, Guelph, ON N1E 2J8For Sale
 MLS ID #40868555, Andra Arnold, Broker, Royal LePage Royal City Realty. ITSO
