Welcome to 157 Grange Street, a charming character home nestled in one of the city's most established and walkable neighbourhoods. Rich in history and filled with timeless appeal, this home offers more space than meets the eye while showcasing beautiful period details throughout. Step inside and be greeted by the original staircase that sets the tone for the warmth and character found throughout the home. The inviting living room features built-in bookshelves and a cozy wood-burning fireplace, creating the perfect setting for relaxing evenings. Across the hall, the formal dining room is ideal for hosting family dinners and special occasions, conveniently located just steps from the kitchen. The thoughtfully designed main floor includes a bedroom and a 3-piece bathroom, offering flexibility for families, guests, home office needs, or those seeking convenient one-level living. This bedroom also provides direct access to the expansive rear deck. Upstairs, you'll find two generously sized bedrooms and another full bathroom. A delightful reading nook at the front of the home offers the perfect place to unwind with a book, enjoy your morning coffee, or simply watch the neighbourhood come to life. Outside, the backyard is a true hidden retreat. The oversized deck stretches across the back of the home, creating an incredible outdoor living space for entertaining, dining, or enjoying lazy summer afternoons. Surrounded by mature trees, you'll feel as though you're perched in your own private treehouse. The fully fenced, low-maintenance yard offers exceptional privacy-so secluded that you'll hardly know your neighbours are there. Full of authentic character, warmth, and charm, 157 Grange offers a rare opportunity to enjoy a peaceful lifestyle in a location where everything is within easy walking distance.
For sale
C$685,000
157 Grange St, Guelph, ON N1E 2V7
3beds
2baths
Single Family Residence
Built in ----
4,627 Square Feet Lot
$-- Zestimate®
C$--/sqft
C$-- HOA
What's special
- 1 day
- 9
- 0
Zillow last checked:
Listing updated:
Listed by:
Royal LePage Royal City Realty
Source: TRREB,MLS®#: X13757146 Originating MLS®#: One Point Association of REALTORS
Originating MLS®#: One Point Association of REALTORSFacts & features
Interior
Bedrooms & bathrooms
- Bedrooms: 3
- Bathrooms: 2
Other
- Level: Upper
- Dimensions: 2.4 x 1.5
Heating
- Forced Air, Gas
Cooling
- Central Air
Features
- Primary Bedroom - Main Floor, Floor Drain
- Basement: Partially Finished
- Has fireplace: Yes
- Fireplace features: Wood Burning
Interior area
- Living area range: 1100-1500 null
Video & virtual tour
Property
Parking
- Total spaces: 3
- Parking features: Private
Features
- Stories: 1.5
- Pool features: None
Lot
- Size: 4,627 Square Feet
- Features: Fenced Yard, Park, Public Transit, School
Details
- Parcel number: 713320159
Construction
Type & style
- Home type: SingleFamily
- Property subtype: Single Family Residence
Materials
- Aluminum Siding
- Foundation: Concrete Block
- Roof: Asphalt Shingle
Utilities & green energy
- Sewer: Sewer
Community & HOA
Location
- Region: Guelph
Financial & listing details
- Annual tax amount: C$4,682
- Date on market: 9/8/2026
Price history
Price history is unavailable.
Public tax history
Tax history is unavailable.
Climate risks
Neighborhood: Saint George
Nearby schools
GreatSchools rating
No schools nearby
We couldn't find any schools near this home.


Similar homes
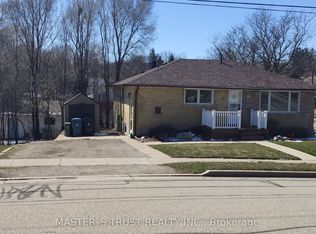
- C$699,9003 bd1 ba-- sqft56 Winston Cres, Guelph, ON N1E 2K2For Sale
 MLS ID #X13718900, Royal LePage Royal City Realty. TRREB
 - C$719,0005 bd2 ba-- sqft21 Ridgewood Ave, Guelph, ON N1H 6C3For Sale
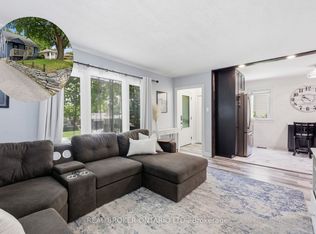 MLS ID #X13762864, REAL BROKER ONTARIO LTD.. TRREB
 - C$700,0003 bd3 ba-- sqft67 Stevenson St S, Guelph, ON N1E 5N3For Sale
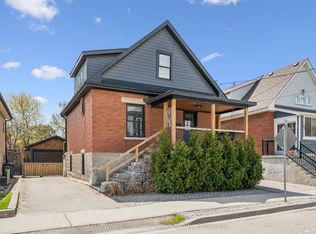 MLS ID #X13596840, Keller Williams Home Group Realty. TRREB
 - C$639,9002 bd2 ba-- sqft19 Walter St, Guelph, ON N1E 5N9For Sale
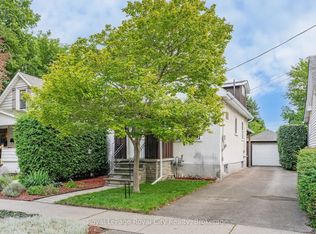 MLS ID #X13711240, Royal LePage Royal City Realty. TRREB
