This detached home is priced to sell and sits on an approximately 33x239 ft lot. Although much of the value lies in the land, you could also choose to substantially renovate the current home. The main level has a large kitchen, living room, primary bedroom, 4-piece bathroom and rear mudroom. Upstairs has three additional bedrooms. There is a partial basement with a stone foundation; all electrical and plumbing systems appear to have been updated. The massive backyard has lots of potential for outbuildings and there is already a large shed if you decide to work with its existing footprint. Centrally located close to St. George's Park, downtown, Guelph General Hospital, plus ample shopping, schools, and restaurants. The home is also surrounded by excellent neighbours. Bring your ideas to transform this home back to life, or start fresh on the beautiful building lot!
Sold for $390,000
C$390,000
103 Stevenson St N, Guelph, ON N1E 5A6
4beds
1,228sqft
Single Family Residence, Residential
Built in 1890
-- sqft lot
$-- Zestimate®
C$318/sqft
C$2,745 Estimated rent
Home value
Not available
Estimated sales range
Not available
Not available
Owner options
List your home for rent
C$2,745/mo
Rent Zestimate®
Find your next renter with Zillow Rental Manager. Plus, with online applications, you can quickly screen prospective tenants – for free.
C$2,745/mo
Rent Zestimate®
Refinance and save
C$1,649/mo
Est. payment
Refinancing to a lower rate could help reduce your monthly payments and save thousands over the life of the loan.
C$1,649/mo
Est. payment
Explore your selling options
Work with a Zillow partner agent
Leverage their expertise and Zillow's premium Showcase listings to get your home seen by more buyers.
Get startedList with your own agent
Get your home in front of millions of buyers by listing it on Zillow.
Learn how to do itSell it yourself
Take full control of how buyers see your home on Zillow by listing For Sale by Owner (FSBO).
List your homeWhat's special
Zillow last checked:
Listing updated:
Listed by:
Chris Shody, Salesperson,
eXp Realty (Team Branch),
Non Mem, Salesperson,
eXp Realty Brokerage
Source: ITSO,MLS®#: 40823712Originating MLS®#: Cornerstone Association of REALTORS®
Facts & features
Interior
Bedrooms & bathrooms
- Bedrooms: 4
- Bathrooms: 1
- Full bathrooms: 1
- Main level bathrooms: 1
- Main level bedrooms: 1
Other
- Features: Bay Window
- Level: Main
- Area: 80.96
- Dimensions: 10ft. 7in. x 8ft. 4in.
Bedroom
- Level: Second
- Area: 111.79
- Dimensions: 11ft. 9in. x 10ft. 8in.
Bedroom
- Level: Second
- Area: 60.66
- Dimensions: 10ft. 1in. x 6ft. 6in.
Bedroom
- Level: Second
- Area: 45.45
- Dimensions: 9ft. 0in. x 5ft. 5in.
Bathroom
- Features: 4-Piece
- Level: Main
Den
- Level: Main
- Area: 155.23
- Dimensions: 14ft. 1in. x 11ft. 8in.
Kitchen
- Level: Main
- Area: 166.86
- Dimensions: 15ft. 6in. x 11ft. 8in.
Living room
- Level: Main
- Area: 144.48
- Dimensions: 13ft. 4in. x 11ft. 8in.
Heating
- Forced Air, Natural Gas
Cooling
- None
Appliances
- Included: Water Heater
Features
- Basement: Partial,Unfinished
- Has fireplace: No
Interior area
- Total structure area: 1,228
- Total interior livable area: 1,228 sqft
- Finished area above ground: 1,228
Property
Parking
- Total spaces: 1
- Parking features: Asphalt, Private Drive Single Wide
- Uncovered spaces: 1
Features
- Stories: 1
- Frontage type: East
- Frontage length: 33.00
Lot
- Dimensions: 33 x 239
- Features: Urban, Rectangular, Major Highway, Park, Schools, Other
Details
- Parcel number: 713310052
- Zoning: R1B
Construction
Type & style
- Home type: SingleFamily
- Property subtype: Single Family Residence, Residential
Materials
- Aluminum Siding, Wood Siding
- Foundation: Stone
- Roof: Asphalt Shing
Condition
- 100+ Years
- New construction: No
- Year built: 1890
Utilities & green energy
- Sewer: Sewer (Municipal)
- Water: Municipal
Community & HOA
Community
- Security: Smoke Detector(s)
Location
- Region: Guelph
Financial & listing details
- Price per square foot: C$318/sqft
- Annual tax amount: C$3,983
- Date on market: 5/29/2026
- Inclusions: None
Price history
| Date | Event | Price |
|---|---|---|
| 8/31/2026 | Sold | C$390,000C$318/sqft |
Source: ITSO #40823712 Report a problem | ||
Public tax history
Tax history is unavailable.
Neighborhood: Saint George
Nearby homes
- C$749,9003 bd2 ba-- sqft75 Stevenson St N, Guelph, ON N1E5A6For Sale

- C$549,9004 bd1 ba-- sqft65 Stevenson St N, Guelph, ON N1E5A6For Sale
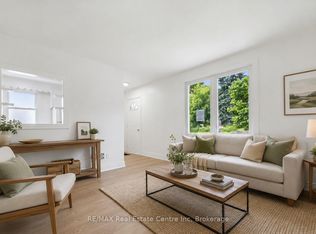
- C$1,800,0002 bd1 ba-- sqft280 Palmer St, Guelph, ON N1E2S2For Sale
- C$685,0003 bd2 ba-- sqft157 Grange St, Guelph, ON N1E2V7For Sale
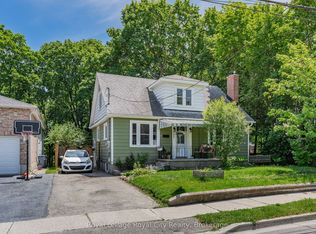
- C$--2 bd2 ba1k sqft145 Grange St, Guelph, ON N1E2V3Off Market
- C$--2 bd1 ba-- sqft161 Grange St, Guelph, ON N1E2V7Off Market
- C$699,9004 bd2 ba-- sqft41 William St, Guelph, ON N1E5E2For Sale
- C$--1 bd1 ba-- sqft72 William St #1-BEDROOM, Guelph, ON N1E5E6Off Market
Nearby schools
GreatSchools rating
No schools nearby
We couldn't find any schools near this home.
- Ontario
- Wellington County
- Guelph
- N1E 5A6
- Saint George
- 103 Stevenson St N
