William Street, St. George's Park East. This is an established neighbourhood with mature trees, and fall is when it shows best! Come drive the area before the leaves come down. A corner-lot brick bungalow, built 1955, with 4 bedrooms: three on the main floor and one flex space in the finished basement. One family has called it home for more than 60 years. Are you next? Ornamental cast cement columns frame the covered front porch. Inside you'll find plaster relief ceilings, solid hardwood in the dining room, hall and bedrooms, and solid oak cabinets in the kitchen. The main bathroom was fully renovated in 2020. A sliding door from the living space opens to the back sun deck. Downstairs: a fourth bedroom flex space, a cedar bar, a 2-piece bath and laundry, plus an oversized cantina. A side entrance leads straight to the basement stairs. Double-wide driveway and attached single-car garage with direct access into the home. Furnace 2019. 40-year shingles, 12 years in. Side porch 2025. Check out the floor plans, lots of living space here. OPEN HOUSE: Saturday October 17, 2-4 PM
For sale
C$699,900
41 William St, Guelph, ON N1E 5E2
4beds
2baths
Single Family Residence
Built in ----
6,000 Square Feet Lot
$-- Zestimate®
C$--/sqft
C$-- HOA
What's special
Corner-lot brick bungalowMature treesPlaster relief ceilingsDouble-wide driveway
- 129 days
- 21
- 0
Zillow last checked:
Listing updated:
Listed by:
RE/MAX Hallmark Realty Limited
Source: TRREB,MLS®#: X13420410 Originating MLS®#: One Point Association of REALTORS
Originating MLS®#: One Point Association of REALTORSFacts & features
Interior
Bedrooms & bathrooms
- Bedrooms: 4
- Bathrooms: 2
Primary bedroom
- Level: Main
- Dimensions: 3.39 x 3.11
Bedroom 2
- Level: Main
- Dimensions: 3.1 x 3.09
Bedroom 3
- Level: Main
- Dimensions: 3.18 x 3.08
Bedroom 4
- Level: Basement
- Dimensions: 5 x 3.84
Bathroom
- Level: Main
- Dimensions: 1.54 x 3.1
Bathroom
- Level: Basement
- Dimensions: 1.19 x 1.81
Other
- Level: Basement
- Dimensions: 1.66 x 5.06
Dining room
- Level: Main
- Dimensions: 3.42 x 3.23
Family room
- Level: Basement
- Dimensions: 5.2 x 2.74
Kitchen
- Level: Main
- Dimensions: 3.65 x 3.1
Living room
- Level: Main
- Dimensions: 5.37 x 2.94
Recreation
- Level: Basement
- Dimensions: 4.08 x 3.31
Utility room
- Level: Basement
- Dimensions: 3.71 x 3.92
Heating
- Forced Air, Gas
Cooling
- Central Air
Appliances
- Included: Water Heater
Features
- Basement: Finished,Separate Entrance,Walk-Up Access,Full
- Has fireplace: No
Interior area
- Living area range: 700-1100 null
Video & virtual tour
Property
Parking
- Total spaces: 4
- Parking features: Private
- Has garage: Yes
Features
- Pool features: None
- Waterfront features: None
Lot
- Size: 6,000 Square Feet
Details
- Parcel number: 713310170
Construction
Type & style
- Home type: SingleFamily
- Architectural style: Bungalow
- Property subtype: Single Family Residence
Materials
- Brick
- Foundation: Poured Concrete
- Roof: Asphalt Shingle
Utilities & green energy
- Sewer: Sewer
Community & HOA
Location
- Region: Guelph
Financial & listing details
- Annual tax amount: C$4,878
- Date on market: 6/9/2026
Price history
Price history is unavailable.
Public tax history
Tax history is unavailable.
Climate risks
Neighborhood: Saint George
Nearby schools
GreatSchools rating
No schools nearby
We couldn't find any schools near this home.


Similar homes
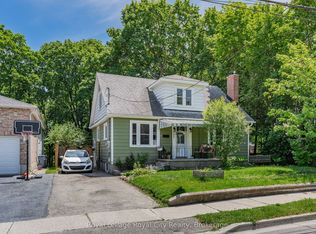
- C$749,9003 bd2 ba-- sqft75 Stevenson St N, Guelph, ON N1E 5A6For Sale
 MLS ID #X13861006, ROBIN HOOD REALTY LIMITED. TRREB
 - C$699,9003 bd1 ba-- sqft56 Winston Cres, Guelph, ON N1E 2K2For Sale
 MLS ID #X13718900, Royal LePage Royal City Realty. TRREB
 - C$740,0004 bd1 ba-- sqft175 Stevenson St S, Guelph, ON N1E 5N8For Sale
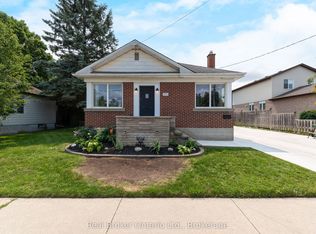 MLS ID #X13616600, Real Broker Ontario Ltd.. TRREB
 - C$724,9994 bd2 ba1k sqft10 Paul Ave, Guelph, ON N1E 1S2For Sale
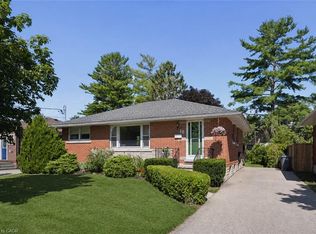 MLS ID #40862649, Andra Arnold, Broker, Royal LePage Royal City Realty. ITSO
