Welcome to this charming and thoughtfully updated home in Guelph's sought-after Old University neighbourhood, just steps to Downtown and beautiful Royal City Park, where the Speed and Eramosa Rivers meet. The main level offers a newer kitchen, spacious living room, and inviting dining room with sliders leading to the back deck and private yard. Upstairs features three bedrooms, an updated bathroom, and hardwood floors throughout. The finished basement offers additional living space, a separate entrance, and a convenient 3-piece bathroom. A newer, versatile single detached garage features a side roll-up door, creating the perfect opportunity for a recreation room, workshop, or hobby space. At the rear of the property, enjoy your own private swim spa year-round. An added bonus is the solar panel system, generating approximately $1,800 in annual income. A wonderful opportunity in an exceptional location close to parks, trails, the river, and all that Guelph has to offer.
For sale
C$924,900
68 Albert St, Guelph, ON N1G 1C8
3beds
2baths
Single Family Residence
Built in ----
4,597 Square Feet Lot
$-- Zestimate®
C$--/sqft
C$-- HOA
What's special
Newer kitchenBack deckPrivate yardThree bedroomsUpdated bathroomHardwood floors throughoutPrivate swim spa year-round
- 45 days
- 41
- 3
Zillow last checked:
Listing updated:
Listed by:
Coldwell Banker Neumann Real Estate
Source: TRREB,MLS®#: X13764362 Originating MLS®#: One Point Association of REALTORS
Originating MLS®#: One Point Association of REALTORSFacts & features
Interior
Bedrooms & bathrooms
- Bedrooms: 3
- Bathrooms: 2
Primary bedroom
- Level: Second
- Dimensions: 4.61 x 3.21
Bedroom
- Level: Second
- Dimensions: 2.52 x 4.44
Bedroom
- Level: Second
- Dimensions: 3.53 x 3.21
Bathroom
- Level: Second
- Dimensions: 2.52 x 2.86
Bathroom
- Level: Basement
- Dimensions: 2.27 x 1.99
Dining room
- Level: Main
- Dimensions: 3.35 x 4.03
Family room
- Level: Basement
- Dimensions: 3.35 x 4.67
Foyer
- Level: Main
- Dimensions: 3.59 x 1.79
Kitchen
- Level: Main
- Dimensions: 3.63 x 3.8
Living room
- Level: Main
- Dimensions: 3.85 x 5.06
Recreation
- Level: Basement
- Dimensions: 3.54 x 6.76
Heating
- Radiant, Gas
Cooling
- Other, Wall Unit(s)
Appliances
- Included: Water Heater Owned, Water Softener
Features
- Solar Owned
- Basement: Finished,Separate Entrance,Walk-Out Access
- Has fireplace: No
Interior area
- Living area range: 1100-1500 null
Video & virtual tour
Property
Parking
- Total spaces: 2
- Parking features: Garage
- Has garage: Yes
Features
- Stories: 2
- Has private pool: Yes
- Pool features: Other
Lot
- Size: 4,597 Square Feet
- Features: Public Transit, Irregular Lot
Details
- Parcel number: 712380061
Construction
Type & style
- Home type: SingleFamily
- Property subtype: Single Family Residence
Materials
- Brick
- Foundation: Unknown
- Roof: Asphalt Shingle
Utilities & green energy
- Sewer: Sewer
Community & HOA
Location
- Region: Guelph
Financial & listing details
- Annual tax amount: C$7,576
- Date on market: 9/10/2026
Price history
Price history is unavailable.
Public tax history
Tax history is unavailable.
Climate risks
Neighborhood: N1G
Nearby schools
GreatSchools rating
No schools nearby
We couldn't find any schools near this home.


Similar homes
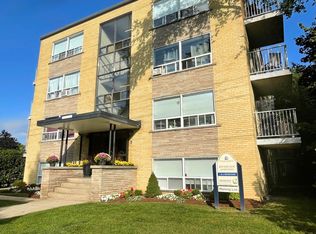
- C$929,9003 bd2 ba-- sqft63 Fountain St W, Guelph, ON N1H 3P4For Sale
 MLS ID #X13814798, Coldwell Banker Neumann Real Estate. TRREB
 - C$799,0003 bd2 ba-- sqft130 Yorkshire St N, Guelph, ON N1H 5B4For Sale
 MLS ID #X13872960, Keller Williams Home Group Realty. TRREB
 - C$949,0004 bd3 ba-- sqft256 Stephanie Dr, Guelph, ON N1K 1L3For Sale
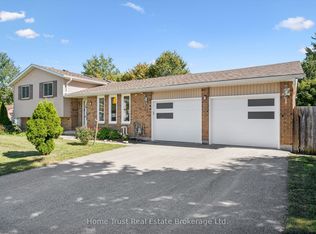 MLS ID #X13857974, Home Trust Real Estate Brokerage Ltd.. TRREB
 - C$874,9004 bd4 ba-- sqft8 Pickwick Pl, Guelph, ON N1H 7V8For Sale
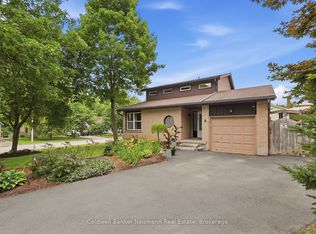 MLS ID #X13740096, Coldwell Banker Neumann Real Estate. TRREB
