Welcome to 10 Handorf Dr, a spacious 2-storey home offering 3 bedrooms and 4 bathrooms, with plenty of room for the whole family. The main and upper levels provide comfortable living space and well-appointed bedrooms, while the fully finished basement offers even more versatility with additional living space, a den/office, and bathroom-perfect for a home office, guest space, media room, or recreation area. Step outside to enjoy the newly completed patio, finished in summer 2026, creating a great space for outdoor entertaining, relaxing, and enjoying the warmer months. With a generous layout, finished basement, four bathrooms, and a fantastic outdoor space, 10 Handorf Dr offers plenty of room to live, work, and entertain. Don't miss your opportunity to make this Cambridge home yours!
Under contract
C$899,900
10 Handorf Dr, Cambridge, ON N3C 3Y2
3beds
4baths
Single Family Residence
Built in ----
0.25 Acres Lot
$-- Zestimate®
C$--/sqft
C$-- HOA
What's special
- 9 days
- 23
- 2
Zillow last checked:
Listing updated:
Listed by:
INITIA REAL ESTATE (ONTARIO) LTD
Source: TRREB,MLS®#: X13872934 Originating MLS®#: London and St. Thomas Association of REALTORS
Originating MLS®#: London and St. Thomas Association of REALTORSFacts & features
Interior
Bedrooms & bathrooms
- Bedrooms: 3
- Bathrooms: 4
Primary bedroom
- Level: Second
- Dimensions: 4.34 x 3.81
Bedroom
- Level: Main
- Dimensions: 3.72 x 1.86
Bedroom 2
- Level: Second
- Dimensions: 3.45 x 2.62
Bedroom 3
- Level: Second
- Dimensions: 2.8 x 2.74
Bathroom
- Level: Main
- Dimensions: 1.52 x 1.52
Bathroom
- Level: Basement
- Dimensions: 1.52 x 1.22
Bathroom
- Level: Second
- Dimensions: 2.2 x 1.78
Dining room
- Level: Main
- Dimensions: 4.27 x 3.35
Kitchen
- Level: Main
- Dimensions: 6.1 x 3.96
Living room
- Level: Main
- Dimensions: 4.57 x 3.66
Office
- Level: Basement
- Dimensions: 2.74 x 2.74
Recreation
- Level: Basement
- Dimensions: 6.4 x 5.49
Utility room
- Level: Basement
- Dimensions: 7.32 x 2.67
Heating
- Forced Air, Gas
Cooling
- Central Air
Appliances
- Included: Water Heater
Features
- Storage
- Basement: Finished,Full
- Has fireplace: Yes
- Fireplace features: Natural Gas
Interior area
- Living area range: 1500-2000 null
Property
Parking
- Total spaces: 5.5
- Parking features: Garage
- Has garage: Yes
Features
- Stories: 2
- Pool features: None
Lot
- Size: 0.25 Acres
Details
- Parcel number: 226360456
Construction
Type & style
- Home type: SingleFamily
- Property subtype: Single Family Residence
Materials
- Brick, Vinyl Siding
- Foundation: Concrete
- Roof: Asphalt Shingle
Utilities & green energy
- Sewer: Sewer
Community & HOA
Location
- Region: Cambridge
Financial & listing details
- Annual tax amount: C$6,230
- Date on market: 10/7/2026
Price history
Price history is unavailable.
Public tax history
Tax history is unavailable.
Climate risks
Neighborhood: Grow Community Centre
Nearby schools
GreatSchools rating
No schools nearby
We couldn't find any schools near this home.



Similar homes
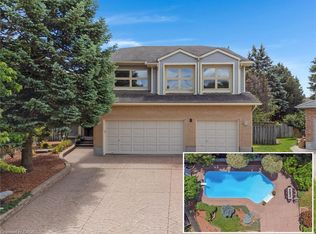
- C$799,9996 bd4 ba-- sqft71 McFarlane Dr, Cambridge, ON N3C 4L7For Sale
 MLS ID #X13804784, RE/MAX REALTY SPECIALISTS INC.. TRREB
 - C$839,0005 bd2 ba-- sqft187 Winston Blvd, Cambridge, ON N3C 1M1For Sale
 MLS ID #X13606134, CENTURY 21 PROPERTY ZONE REALTY INC.. TRREB
 - C$690,0005 bd2 ba1.1k sqft36 Valerie Ct, Cambridge, ON N3C 3H4For Sale
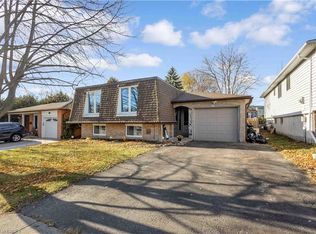 MLS ID #40870466, Eric Farrace, Salesperson, Re/Max Twin City Realty Inc. ITSO
 - C$999,9004 bd3 ba-- sqft267 Abraham St, Cambridge, ON N3H 1H4For Sale
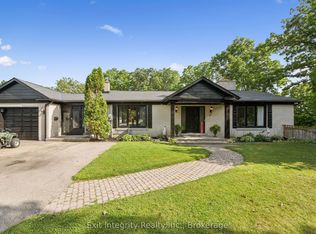 MLS ID #X13710242, Exit Integrity Realty Inc.. TRREB
