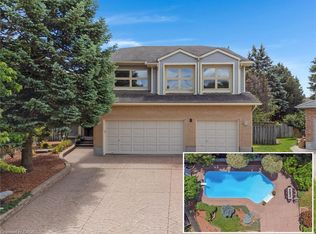
Welcome to 42 Handorf Drive- a beautifully updated family home tucked into one of Hespeler’s most sought-after neighbourhoods, offering peaceful living with exceptional convenience just minutes from Highway 401. Thoughtfully renovated & reengineered, the home has been opened up to create a bright, airy layout filled with natural light, calming tones, & an unmistakable sense of warmth from the moment you enter. Every space has been carefully curated with a soft, neutral palette, high-end finishes, & an organic aesthetic creating a serene, welcoming & effortlessly “zen” atmosphere. The chef-inspired kitchen is the heart of the home, featuring extensive prep space, double sinks, abundant cabinetry, & seamless connection to the dining & living areas. Oversized windows & peaceful backyard views create a space that feels elevated yet calming. Upstairs offers 3 bedrooms including a relaxing primary retreat with ensuite bath, while the finished basement adds additional living space with a large rec room; including office, bathroom, laundry area, & storage. Step outside to the impressive backyard oasis designed for relaxation & connection. The expansive covered deck feels like an outdoor living room with filtered light, ambient lighting, BBQ space, multiple seating areas, & views of the beautifully landscaped yard. Mature trees, raised garden beds, lush greenery, an incredible custom play structure, & a large storage shed create an exceptionally functional & private outdoor retreat perfect for families, entertaining, & everyday enjoyment. Located in a wonderful family-friendly Hespeler neighbourhood close to parks, schools, trails, shopping, charming downtown Hespeler, & quick Highway 401 access, 42 Handorf Drive offers a rare combination of thoughtful high-end updates, organic warmth, & peaceful family living.
Sold for $920,000
C$920,000
42 Handorf Dr, Cambridge, ON N3C 3Y3
3beds
1,750sqft
Single Family Residence, Residential
Built in 1988
-- sqft lot
$-- Zestimate®
C$526/sqft
C$3,272 Estimated rent
Home value
Not available
Estimated sales range
Not available
Not available
Owner options
List your home for rent
C$3,272/mo
Rent Zestimate®
Find your next renter with Zillow Rental Manager. Plus, with online applications, you can quickly screen prospective tenants – for free.
C$3,272/mo
Rent Zestimate®
Refinance and save
C$3,889/mo
Est. payment
Refinancing to a lower rate could help reduce your monthly payments and save thousands over the life of the loan.
C$3,889/mo
Est. payment
Explore your selling options
Work with a Zillow partner agent
Leverage their expertise and Zillow's premium Showcase listings to get your home seen by more buyers.
Get startedList with your own agent
Get your home in front of millions of buyers by listing it on Zillow.
Learn how to do itSell it yourself
Take full control of how buyers see your home on Zillow by listing For Sale by Owner (FSBO).
List your homeWhat's special
Soft neutral paletteHigh-end finishesChef-inspired kitchenExtensive prep spaceDouble sinksAbundant cabinetryIncredible custom play structure
Zillow last checked:
Listing updated:
Listed by:
Nicole Brand, Salesperson,
RE/MAX TWIN CITY REALTY INC.
Source: ITSO,MLS®#: 40831398Originating MLS®#: Cornerstone Association of REALTORS®
Facts & features
Interior
Bedrooms & bathrooms
- Bedrooms: 3
- Bathrooms: 4
- Full bathrooms: 2
- 1/2 bathrooms: 2
- Main level bathrooms: 1
Other
- Level: Second
Bedroom
- Level: Second
Bedroom
- Level: Second
Bathroom
- Features: 2-Piece
- Level: Main
Bathroom
- Features: 4-Piece
- Level: Second
Bathroom
- Features: 2-Piece
- Level: Basement
Other
- Features: 3-Piece
- Level: Second
Other
- Level: Basement
Dining room
- Level: Main
Foyer
- Level: Main
Kitchen
- Level: Main
Laundry
- Level: Basement
Living room
- Level: Main
Office
- Level: Basement
Recreation room
- Level: Basement
Utility room
- Level: Basement
Heating
- Forced Air, Natural Gas
Cooling
- Central Air
Appliances
- Included: Water Heater Owned, Water Softener, Dishwasher, Dryer, Freezer, Hot Water Tank Owned, Refrigerator, Stove, Washer
- Laundry: In Basement, Laundry Room, Sink
Features
- High Speed Internet, Auto Garage Door Remote(s), Built-In Appliances
- Windows: Window Coverings
- Basement: Partial,Finished,Sump Pump
- Has fireplace: No
Interior area
- Total structure area: 2,693
- Total interior livable area: 1,750 sqft
- Finished area above ground: 1,750
- Finished area below ground: 943
Property
Parking
- Total spaces: 6
- Parking features: Attached Garage, Asphalt, Private Drive Double Wide
- Attached garage spaces: 2
- Uncovered spaces: 4
Features
- Stories: 2
- Patio & porch: Deck
- Exterior features: Landscaped, Lighting, Year Round Living
- Fencing: Full
- Has view: Yes
- View description: Garden, Trees/Woods
- Frontage type: West
- Frontage length: 55.00
Lot
- Dimensions: 55 x
- Features: Urban, Irregular Lot, Airport, Arts Centre, City Lot, Greenbelt, Highway Access, Hospital, Library, Major Highway, Open Spaces, Park, Place of Worship, Playground Nearby, Public Transit, Quiet Area, Rec./Community Centre, Regional Mall, Schools, Shopping Nearby, Trails
- Topography: Flat
Details
- Additional structures: Playground, Shed(s)
- Parcel number: 226360448
- Zoning: R4
Construction
Type & style
- Home type: SingleFamily
- Property subtype: Single Family Residence, Residential
Materials
- Brick
- Foundation: Poured Concrete
- Roof: Asphalt Shing
Condition
- 31-50 Years,New Construction
- New construction: Yes
- Year built: 1988
Utilities & green energy
- Sewer: Sewer (Municipal)
- Water: Municipal-Metered
- Utilities for property: Cable Available, Cell Service, Electricity Connected, Fibre Optics, Garbage/Sanitary Collection, Natural Gas Connected, Recycling Pickup, Street Lights, Phone Available
Community & HOA
Community
- Security: Carbon Monoxide Detector, Smoke Detector, Carbon Monoxide Detector(s), Smoke Detector(s)
Location
- Region: Cambridge
Financial & listing details
- Price per square foot: C$526/sqft
- Annual tax amount: C$5,313
- Date on market: 5/26/2026
- Inclusions: Carbon Monoxide Detector, Dishwasher, Dryer, Freezer, Hot Water Tank Owned, Refrigerator, Smoke Detector, Stove, Washer, Window Coverings
- Exclusions: Ceiling Mounted Ubiquiti Unifi Wi-Fi Access Point
- Electric utility on property: Yes
- Road surface type: Paved
Price history
| Date | Event | Price |
|---|---|---|
| 8/6/2026 | Sold | C$920,000C$526/sqft |
Source: ITSO #40831398 Report a problem | ||
Public tax history
Tax history is unavailable.
Neighborhood: Grow Community Centre
Nearby homes
- C$1,200,0004 bd3 ba3k sqft8 Charlton Pl, Cambridge, ON N3C3Y5Pending
- C$1,050,0004 bd4 ba2k sqft23 Handorf Dr, Cambridge, ON N3C3Y2Sold

- C$1,020,0004 bd3 ba2k sqft7 Alona Ave, Cambridge, ON N3C3Y5Sold

- C$--4 bd3 ba2.2k sqft18 Alona Ave, Cambridge, ON N3C3Y5Off Market
- C$899,9993 bd3 ba1.8k sqft3 Alona Ave, Cambridge, ON N3C3Y5For Sale
- C$990,0005 bd4 ba1.8k sqft88 Rose Bridge Cres, Cambridge, ON N3C3Z2Sold
- C$891,0003 bd4 ba1.7k sqft139 Chipman St, Cambridge, ON N3C3R3Sold
- C$855,0004 bd3 ba1.9k sqft107 Rose Bridge Cres, Cambridge, ON N3C3Z2Sold
Nearby schools
GreatSchools rating
No schools nearby
We couldn't find any schools near this home.
Schools provided by the listing agent
- Elementary: Hespeler Ps (Jk-8); St. Elizabeth(Jk-8)
- High: Jacob Hespeler (9-12); St. Benedicts Catholic Ss (9-12)
Source: ITSO. This data may not be complete. We recommend contacting the local school district to confirm school assignments for this home.
