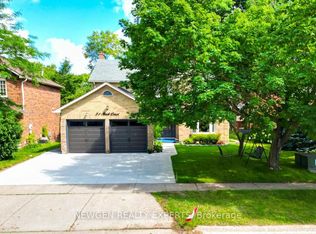
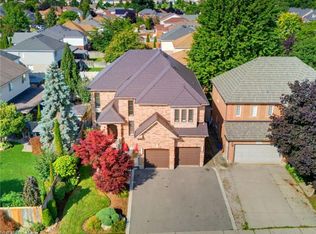
Welcome to a home designed for living, entertaining, and making memories. Nestled in a desirable court location, this impressive 2,900-square-foot, two-story home offers generous space, comfort, convenience, and versatility. The main level features a welcoming layout with an updated gourmet kitchen that is both stylish and functional, offering a welcoming gathering place for family meals and entertaining guests. The main floor family room features a gas fireplace, creating a warm and inviting space to relax and unwind. Some other features include a separate dining room and living room. Upstairs, there are four well-appointed bedrooms. The master bedroom offers a five-piece updated ensuite. One of the standout features is the walk-out basement with an in-law suite, making it ideal for extended families, guests, older children, or those looking for independent space. The possibilities are endless! Then there is the backyard- your own private summer retreat. Step outside and enjoy the inground pool with a new liner. An ideal setting for summer entertaining, poolside relaxing, and making memories with your loved ones. Note this home is approximately 4,300 square feet finished. Book an appointment and see for yourself!!!!
For sale
C$1,299,900
7 Stock Ct, Cambridge, ON N3C 3R4
4beds
2,920sqft
Single Family Residence, Residential
Built in 1988
5,899 Square Feet Lot
$-- Zestimate®
C$445/sqft
C$-- HOA
What's special
Updated gourmet kitchenSeparate dining room
- 48 days
- 6
- 4
Zillow last checked:
Listing updated:
Listed by:
Kimberley Greeley, Broker,
Re/Max Twin City Realty Inc.
Source: ITSO,MLS®#: 40858399Originating MLS®#: Cornerstone Association of REALTORS®
Facts & features
Interior
Bedrooms & bathrooms
- Bedrooms: 4
- Bathrooms: 4
- Full bathrooms: 3
- 1/2 bathrooms: 1
- Main level bathrooms: 1
Bedroom
- Level: Second
Bedroom
- Level: Second
Bedroom
- Level: Second
Other
- Level: Second
Bathroom
- Features: 2-Piece
- Level: Main
Bathroom
- Features: 3-Piece
- Level: Second
Bathroom
- Features: 4-Piece
- Level: Basement
Other
- Features: 5+ Piece
- Level: Second
Bonus room
- Level: Basement
Dining room
- Level: Main
Foyer
- Level: Main
Kitchen
- Level: Main
Kitchen
- Level: Basement
Laundry
- Level: Main
Living room
- Level: Main
Living room
- Level: Main
Office
- Level: Main
Recreation room
- Level: Basement
Storage
- Level: Basement
Utility room
- Level: Basement
Heating
- Forced Air
Cooling
- Central Air
Appliances
- Included: Bar Fridge, Water Softener, Dishwasher, Dryer, Gas Stove, Refrigerator, Washer
- Laundry: Inside
Features
- High Speed Internet, In-Law Floorplan
- Windows: Window Coverings
- Basement: Full,Finished
- Number of fireplaces: 3
- Fireplace features: Family Room, Living Room, Recreation Room
Interior area
- Total structure area: 4,220
- Total interior livable area: 2,920 sqft
- Finished area above ground: 2,920
- Finished area below ground: 1,300
Video & virtual tour
Property
Parking
- Total spaces: 4
- Parking features: Attached Garage, Garage Door Opener, Inside Entrance, Private Drive Double Wide
- Attached garage spaces: 2
- Uncovered spaces: 2
Features
- Stories: 2
- Patio & porch: Deck, Patio
- Exterior features: Lawn Sprinkler System
- Has private pool: Yes
- Pool features: In Ground
- Has spa: Yes
- Spa features: Hot Tub, Heated
- Fencing: Full
- Frontage type: West
- Frontage length: 56.09
Lot
- Size: 5,899 Square Feet
- Dimensions: 56.09 x 105.18
- Features: Urban, Rectangular, Paved, Airport, Business Centre, City Lot, Near Golf Course, Highway Access, Library, Major Highway, Park, Place of Worship, Public Transit, Rail Access, Rec./Community Centre, Regional Mall, School Bus Route, Schools, Skiing, Trails
Details
- Parcel number: 226380327
- Zoning: R4
Construction
Type & style
- Home type: SingleFamily
- Architectural style: Contemporary
- Property subtype: Single Family Residence, Residential
Materials
- Brick
- Foundation: Concrete Perimeter
- Roof: Asphalt Shing
Condition
- 31-50 Years
- New construction: No
- Year built: 1988
Utilities & green energy
- Sewer: Sewer (Municipal)
- Water: Municipal
- Utilities for property: Natural Gas Connected, Street Lights
Community & HOA
Community
- Security: Smoke Detector(s)
Location
- Region: Cambridge
Financial & listing details
- Price per square foot: C$445/sqft
- Annual tax amount: C$8,513
- Date on market: 8/28/2026
- Inclusions: Dishwasher, Dryer, Garage Door Opener, Gas Stove, Hot Tub, Refrigerator, Washer, Window Coverings, Pool Table And Equipment, Inground Pool (22 Years Old But In Good Working Order, Selling As Is), Pool Heater (3 Years Old) And New Pool Liner (Replaced 2026), 3 Gas Fireplaces, Irrigation System.
Price history
| Date | Event | Price |
|---|---|---|
| 8/28/2026 | Listed for sale | C$1,299,900C$445/sqft |
Source: ITSO #40858399 Report a problem | ||
Public tax history
Tax history is unavailable.
Climate risks
Neighborhood: Grow Community Centre
Nearby schools
GreatSchools rating
No schools nearby
We couldn't find any schools near this home.
Schools provided by the listing agent
- Elementary: Hespeler Public School
- High: Jacob Hespeler Secondary School
Source: ITSO. This data may not be complete. We recommend contacting the local school district to confirm school assignments for this home.


Similar homes
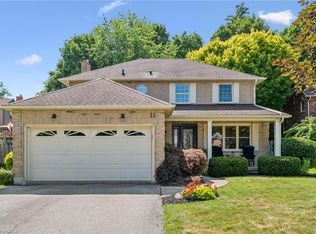
- C$1,279,0006 bd4 ba2.6k sqft260 Granite Hill Rd, Cambridge, ON N1T 1X3New Construction
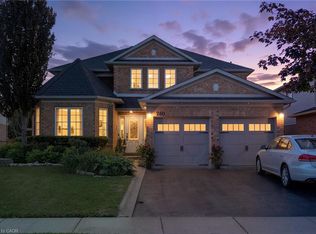 MLS ID #40858766, Peter Costabile, Salesperson, Real Broker Ontario Ltd.. ITSO
 - C$950,0004 bd3 ba1.9k sqft324 Cooper St, Cambridge, ON N3C 3X8For Sale
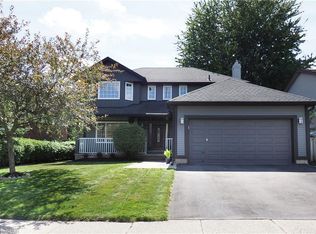 MLS ID #40853178, Dale Dyer, Broker, RE/MAX TWIN CITY REALTY INC.. ITSO
 - C$1,200,0006 bd4 ba2.4k sqft17 Athlone Rd, Cambridge, ON N1R 1J1For Sale
 MLS ID #40864539, Faisal Susiwala, Broker of Record, RE/MAX TWIN CITY FAISAL SUSIWALA REALTY. ITSO
 - C$1,349,0004 bd4 ba3.1k sqft79 McNichol Dr, Cambridge, ON N1P 1E1For Sale
 MLS ID #40854007, Michelle Hatt, Salesperson, R.W. Dyer Realty Inc., Brokerage. ITSO
