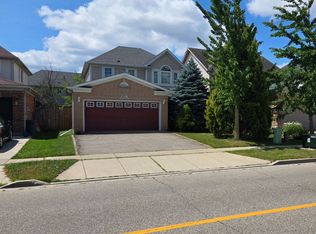
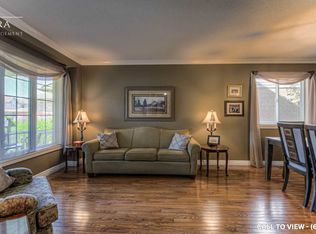
Nestled in the heart of Hespeler, this beautifully updated two storey home offers move-in ready comfort along with impressive curb appeal, mature landscaping, and a welcoming covered front porch. From the moment you arrive, pride of ownership is evident throughout. Step inside to a bright, spacious main floor with rich plank flooring flowing through the living room and into a truly stunning kitchen. The renovated kitchen features high end cabinetry with soft close doors, deep drawers, and abundant storage, complemented by a built-in oven, gas cooktop, dishwasher, and refrigerator and wine fridge. The large centre island with seating and a bright breakfast nook overlooking the backyard make this kitchen the heart of the home. In the dining room area you have an amazing coffee bar area that includes a bar fridge. A renovated main floor laundry and mud room add everyday convenience. Upstairs, the spacious recently renovated primary bedroom also includes a redesigned closet space with drawers, shelves, shoe racks & fully renovated ensuite bathroom, while the main bathroom has also been tastefully updated. Two additional bedrooms offering flexible space for a growing family or those working from home. The finished lower level offers even more living space, including a cozy media and recreation area, an additional bedroom, ideal for guests, extended family, or a private retreat. Outside, enjoy your own backyard oasis with an inground heated pool, sun all day long with a south/west facing yard, a spacious patio area, and a newly built rear deck, shed, perfect for entertaining or relaxing all summer long. A double car garage completes this exceptional package. Recent improvements include most windows, soffits, and eaves, central air, gives this home a fresh, updated feel top to bottom. Located close to schools, parks, shopping, and everyday amenities, this Hespeler gem is a rare find. Book your private showing today and experience everything this home has to offer.
For sale
C$975,000
324 Cooper St, Cambridge, ON N3C 3X8
4beds
1,941sqft
Single Family Residence, Residential
Built in 1988
6,985 Square Feet Lot
$-- Zestimate®
C$502/sqft
C$-- HOA
What's special
Impressive curb appealMature landscapingWelcoming covered front porchBright spacious main floorRich plank flooringTruly stunning kitchenRenovated kitchen
- 6 days
- 21
- 1
Zillow last checked:
Listing updated:
Listed by:
Dale Dyer, Broker,
RE/MAX TWIN CITY REALTY INC.,
Melodyann Thornton, Salesperson,
RE/MAX TWIN CITY REALTY INC.
Source: ITSO,MLS®#: 40853178Originating MLS®#: Cornerstone Association of REALTORS®
Facts & features
Interior
Bedrooms & bathrooms
- Bedrooms: 4
- Bathrooms: 3
- Full bathrooms: 2
- 1/2 bathrooms: 1
- Main level bathrooms: 1
Other
- Description: Measured at the widest point
- Level: Second
Bedroom
- Level: Second
Bedroom
- Level: Second
Bedroom
- Level: Basement
Bathroom
- Features: 4-Piece
- Level: Second
Bathroom
- Features: 2-Piece
- Level: Main
Other
- Features: 3-Piece
- Level: Second
Other
- Level: Basement
Dining room
- Level: Main
Eat in kitchen
- Level: Main
Foyer
- Level: Main
Laundry
- Level: Main
Living room
- Level: Main
Recreation room
- Level: Basement
Storage
- Level: Basement
Utility room
- Level: Basement
Heating
- Forced Air, Natural Gas
Cooling
- Central Air
Appliances
- Included: Bar Fridge, Oven, Dishwasher, Dryer, Freezer, Refrigerator, Stove, Washer, Wine Cooler
- Laundry: In-Suite, Main Level
Features
- Auto Garage Door Remote(s), Built-In Appliances, Ceiling Fan(s)
- Windows: Window Coverings
- Basement: Full,Finished
- Has fireplace: No
Interior area
- Total structure area: 2,471
- Total interior livable area: 1,941 sqft
- Finished area above ground: 1,941
- Finished area below ground: 530
Video & virtual tour
Property
Parking
- Total spaces: 4
- Parking features: Attached Garage, Garage Door Opener, Asphalt, Private Drive Double Wide
- Attached garage spaces: 2
- Uncovered spaces: 2
Features
- Stories: 2
- Patio & porch: Deck, Patio
- Exterior features: Landscaped
- Has private pool: Yes
- Pool features: In Ground
- Frontage type: South
- Frontage length: 60.52
Lot
- Size: 6,985 Square Feet
- Dimensions: 60.52 x 115.42
- Features: Urban, City Lot, Near Golf Course, Highway Access, Library, Park, Place of Worship, Playground Nearby, Public Transit, Rec./Community Centre, Schools
Details
- Parcel number: 226380210
- Zoning: R4
- Other equipment: Pool Equipment
Construction
Type & style
- Home type: SingleFamily
- Architectural style: Traditional
- Property subtype: Single Family Residence, Residential
Materials
- Aluminum Siding, Brick Veneer
- Foundation: Poured Concrete
- Roof: Asphalt Shing
Condition
- 31-50 Years
- New construction: No
- Year built: 1988
Utilities & green energy
- Sewer: Sewer (Municipal)
- Water: Municipal
Community & HOA
Location
- Region: Cambridge
Financial & listing details
- Price per square foot: C$502/sqft
- Annual tax amount: C$6,563
- Date on market: 9/3/2026
- Inclusions: Dishwasher, Dryer, Freezer, Garage Door Opener, Pool Equipment, Refrigerator, Stove, Washer, Window Coverings, Wine Cooler, Wine Fridge And Bar Fridge In Kitchen, Freezer In The Basement, Shed.
- Exclusions: Curtains In The Living Room, Surround Sound System In The Basement.
Price history
| Date | Event | Price |
|---|---|---|
| 9/3/2026 | Listed for sale | C$975,000C$502/sqft |
Source: ITSO #40853178 Report a problem | ||
Public tax history
Tax history is unavailable.
Climate risks
Neighborhood: Grow Community Centre
Nearby schools
GreatSchools rating
No schools nearby
We couldn't find any schools near this home.

Similar homes
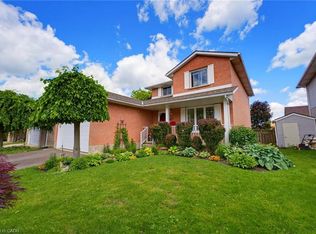
- C$943,0004 bd3 ba1.8k sqft417 Cooper St, Cambridge, ON N3C 3Y6For Sale
 MLS ID #40841999, Steven Andrade, Broker, RE/MAX REAL ESTATE CENTRE INC., BROKERAGE. ITSO
 - C$969,0005 bd4 ba2.1k sqft187 Adler Dr, Cambridge, ON N3C 4J5For Sale
 MLS ID #40845422, Shitanshu Patel, Salesperson, RE/MAX REAL ESTATE CENTRE INC. ITSO
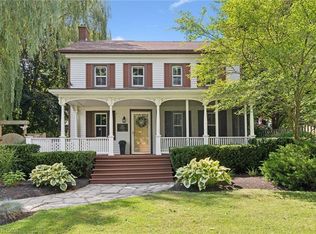
 - C$949,9004 bd3 ba2.7k sqft318 Guelph Ave, Cambridge, ON N3C 2V3For Sale
 MLS ID #40856315, Grady Bunker, Salesperson, PEAK REALTY LTD.. ITSO
 - C$945,9004 bd3 ba2.1k sqft475 Saginaw Pkwy, Cambridge, ON N1T 1M6For Sale
 MLS ID #40859975, Jessica Pennock, Salesperson, PEAK REALTY LTD.. ITSO
