Welcome to Dunbar. This magnificently kept home has been recently improved just for you!!! In October alone the main hallway, kitchen & main bath floor has new tiles, new kitchen cabinetry & countertop, sanded oak flooring in the living/dining rooms & with a clear coat, updated lighting & main floor freshly painted. New doors were installed in the pantry, front & broom closets plus new back splash & dishwasher were installed in the kitchen. The upper level received new paint & flooring in the bathroom with new double sink vanity, new lighting and double mirrors finish off the bathroom exquisitely. New mirrored doors in the primary bed. The lower-level utility/laundry room was tiled, painted & a new water softener installed in 2024. The washer and dryer have been stacked with new clothes folding counter installed. The home is "Move in Ready". Outside, the home has been improved over the past 4 years with new vinyl siding, new garage door, new paved driveway & the cement walkways along both sides of the driveway to the backyard makes parking 2 cars very easy. The security system is owned and will remain. Check out our Open House schedule. Enjoy the very private back yard with large deck and BBQ nook. The shed included will help you store your summer furniture.
For sale
C$699,999
1265 Dunbar Rd, Cambridge, ON N3H 4Z6
3beds
2baths
Single Family Residence
Built in ----
4,560 Square Feet Lot
$-- Zestimate®
C$--/sqft
C$-- HOA
What's special
Updated lightingMain floor freshly paintedNew vinyl sidingNew garage doorNew paved driveway
- 2 days
- 8
- 0
Zillow last checked:
Listing updated:
Listed by:
SUTTON-HEADWATERS REALTY INC.
Source: TRREB,MLS®#: X14134972 Originating MLS®#: Toronto Regional Real Estate Board
Facts & features
Interior
Bedrooms & bathrooms
- Bedrooms: 3
- Bathrooms: 2
Primary bedroom
- Description: Primary Bedroom
- Level: Second
- Area: 26.57 Square Meters
- Area source: Other
- Dimensions: 3.96 x 6.71
Bedroom
- Description: Bedroom
- Level: Second
- Area: 11.16 Square Meters
- Area source: Other
- Dimensions: 3.66 x 3.05
Bedroom 2
- Description: Bedroom 2
- Level: Second
- Area: 18.1 Square Meters
- Area source: Other
- Dimensions: 3.96 x 4.57
Bathroom
- Description: Bathroom
- Level: Second
- Area: 0 Square Meters
- Area source: Other
- Dimensions: 3.96 x 2
Bathroom
- Description: Bathroom
- Level: Main
- Area: 0 Square Meters
- Area source: Other
- Dimensions: 1.3 x 2
Other
- Description: Laundry
- Area: 0 Square Meters
- Area source: Other
Dining room
- Description: Dining Room
- Level: Main
- Area: 12.26 Square Meters
- Area source: Other
- Dimensions: 3.66 x 3.35
Game room
- Description: Game Room
- Level: Basement
- Area: 20.51 Square Meters
- Area source: Other
- Dimensions: 3.96 x 5.18
Kitchen
- Description: Kitchen
- Level: Main
- Area: 20.06 Square Meters
- Area source: Other
- Dimensions: 7.32 x 2.74
Living room
- Description: Living Room
- Level: Main
- Area: 22.3 Square Meters
- Area source: Other
- Dimensions: 4.57 x 4.88
Recreation
- Description: Recreation
- Level: Basement
- Area: 16.91 Square Meters
- Area source: Other
- Dimensions: 4.27 x 3.96
Utility room
- Description: Utility Room
- Level: Basement
- Area: 0 Square Meters
- Area source: Other
- Dimensions: 2.5 x 5
Heating
- Forced Air, Gas
Cooling
- Central Air
Appliances
- Included: Water Softener, Water Treatment
Features
- Suspended Ceilings
- Basement: Full
- Has fireplace: No
Interior area
- Living area range: 1500-2000 null
Video & virtual tour
Property
Parking
- Total spaces: 3
- Parking features: Private
- Has attached garage: Yes
Features
- Stories: 2
- Patio & porch: Deck, Patio, Porch
- Pool features: None
Lot
- Size: 4,560 Square Feet
- Features: Greenbelt/Conservation, Public Transit, School, School Bus Route
Details
- Additional structures: Shed
- Parcel number: 037910456
- Other equipment: Sump Pump
Construction
Type & style
- Home type: SingleFamily
- Property subtype: Single Family Residence
Materials
- Brick, Vinyl Siding
- Foundation: Concrete
- Roof: Asphalt Shingle
Utilities & green energy
- Sewer: Sewer
Community & HOA
Community
- Security: Security System
Location
- Region: Cambridge
Financial & listing details
- Annual tax amount: C$4,370
- Date on market: 10/31/2026
Price history
Price history is unavailable.
Public tax history
Tax history is unavailable.
Climate risks
Neighborhood: N3H
Nearby schools
GreatSchools rating
No schools nearby
We couldn't find any schools near this home.
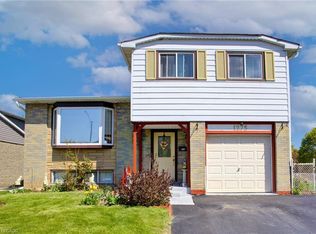
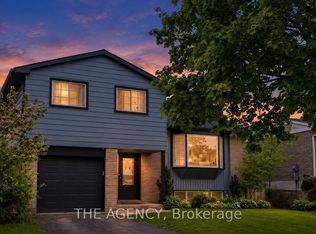
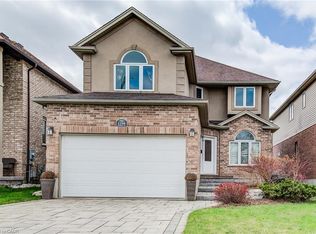

Similar homes
- C$710,0003 bd2 ba-- sqft120 Masterson Cres, Cambridge, ON N3H 5R6For Sale
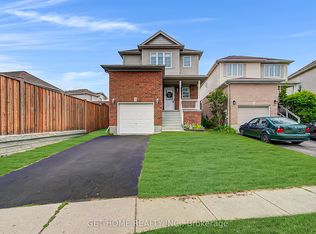 MLS ID #X13764090, GET HOME REALTY INC.. TRREB
- C$699,9003 bd2 ba-- sqft18 Gateway Dr, Guelph, ON N1H 6W8For Sale
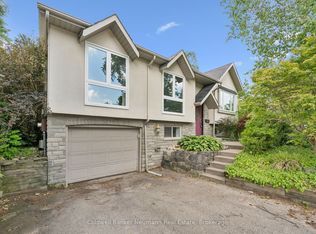 MLS ID #X14140538, Coldwell Banker Neumann Real Estate. TRREB
- C$739,0004 bd2 ba-- sqft13 Brooklyne Rd, Cambridge, ON N1R 1C4For Sale
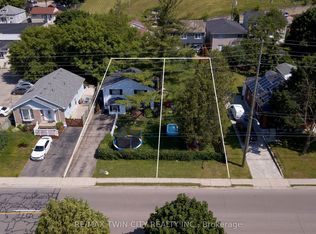 MLS ID #X13534082, RE/MAX TWIN CITY REALTY INC.. TRREB
- C$690,0005 bd2 ba1.1k sqft36 Valerie Ct, Cambridge, ON N3C 3H4For Sale
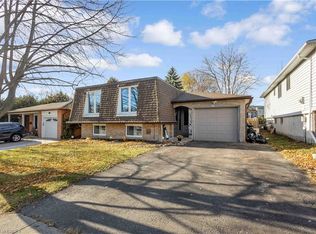 MLS ID #40870466, Eric Farrace, Salesperson, Re/Max Twin City Realty Inc. ITSO
