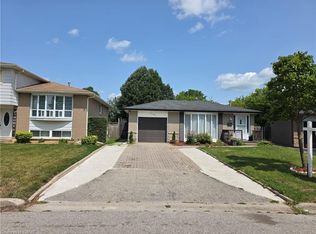
Welcome to this well-maintained 4 bedroom sidesplit in a fantastic neighbourhood offering the perfect combination of space, updates, and outdoor enjoyment. The renovated kitchen (2016) features a walkout to the deck through sliding doors, creating the perfect space for indoor-outdoor entertaining. Step outside to a fully fenced backyard complete with a 16' x 32' inground pool, making summer days unforgettable. The pool has been updated with a new sand filter and pump (2024). Laminate flooring extends throughout the main and second levels, creating a clean, modern look. Additional updates include most windows replaced approximately 7 years ago (excluding the two front windows), roof (2017), side shingles (2019), and furnace and central air (2014), offering added peace of mind. Complete with a single-car garage and ample driveway parking, this home is ideal for growing families looking for comfortable living with plenty of room to entertain, relax, and make lasting memories.
Pending
C$659,900
1824 Earlwood Dr, Cambridge, ON N3H 5A3
4beds
1,404sqft
Single Family Residence, Residential
Built in 1974
-- sqft lot
$-- Zestimate®
C$470/sqft
C$-- HOA
What's special
Fully fenced backyardSingle-car garageAmple driveway parking
- 43 days
- 3
- 0
Zillow last checked:
Listing updated:
Listed by:
Sue Machado, Salesperson,
RE/MAX REAL ESTATE CENTRE INC.
Source: ITSO,MLS®#: 40848223Originating MLS®#: Cornerstone Association of REALTORS®
Facts & features
Interior
Bedrooms & bathrooms
- Bedrooms: 4
- Bathrooms: 2
- Full bathrooms: 2
- Main level bathrooms: 1
- Main level bedrooms: 1
Bedroom
- Level: Main
Bedroom
- Level: Third
Bedroom
- Level: Third
Other
- Level: Third
Bathroom
- Features: 3-Piece
- Level: Main
Bathroom
- Features: 4-Piece
- Level: Third
Dining room
- Level: Second
Foyer
- Level: Main
Kitchen
- Level: Second
Living room
- Level: Second
Recreation room
- Level: Basement
Storage
- Level: Main
Utility room
- Level: Basement
Heating
- Forced Air, Natural Gas
Cooling
- Central Air
Appliances
- Included: Water Heater Owned, Water Softener, Dishwasher, Dryer, Hot Water Tank Owned, Refrigerator, Stove, Washer
- Laundry: In Basement
Features
- Ceiling Fan(s)
- Basement: Full,Finished
- Has fireplace: No
Interior area
- Total structure area: 1,822
- Total interior livable area: 1,404 sqft
- Finished area above ground: 1,404
- Finished area below ground: 418
Video & virtual tour
Property
Parking
- Total spaces: 5
- Parking features: Attached Garage, Private Drive Double Wide
- Attached garage spaces: 1
- Uncovered spaces: 4
Features
- Stories: 2
- Frontage type: West
- Frontage length: 45.00
Lot
- Dimensions: 45 x
- Features: Urban, Major Highway
Details
- Parcel number: 037910443
- Zoning: R5
Construction
Type & style
- Home type: SingleFamily
- Architectural style: Sidesplit
- Property subtype: Single Family Residence, Residential
Materials
- Brick
- Foundation: Poured Concrete
- Roof: Flat
Condition
- 51-99 Years
- New construction: No
- Year built: 1974
Utilities & green energy
- Sewer: Sewer (Municipal)
- Water: Municipal
Community & HOA
Location
- Region: Cambridge
Financial & listing details
- Price per square foot: C$470/sqft
- Annual tax amount: C$4,899
- Date on market: 7/17/2026
- Inclusions: Dishwasher, Dryer, Hot Water Tank Owned, Refrigerator, Stove, Washer
Price history
| Date | Event | Price |
|---|---|---|
| 7/27/2026 | Pending sale | C$659,900C$470/sqft |
Source: ITSO #40848223 Report a problem | ||
| 7/17/2026 | Listed for sale | C$659,900C$470/sqft |
Source: ITSO #40848223 Report a problem | ||
Public tax history
Tax history is unavailable.
Climate risks
Neighborhood: N3H
Nearby schools
GreatSchools rating
No schools nearby
We couldn't find any schools near this home.
Schools provided by the listing agent
- Elementary: St. Michael's Catholic School And Blue Heron Public School
- High: St. Benedict Catholic Secondary And Preston High School
Source: ITSO. This data may not be complete. We recommend contacting the local school district to confirm school assignments for this home.
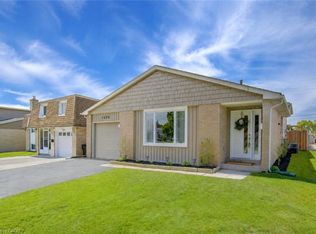
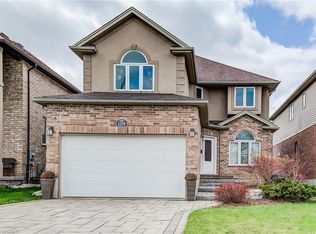
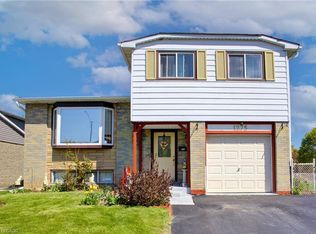
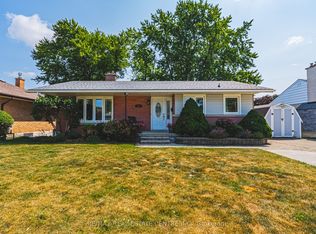
Similar homes
- C$679,0004 bd3 ba1.2k sqft1121 Valentine Dr, Cambridge, ON N3H 2N9For Sale
 MLS ID #40842477, Shahzad Inayat, Broker, ROYAL LEPAGE CERTIFIED REALTY. ITSO
 - C$719,9004 bd2 ba1.1k sqft1338 Eleanor Ave, Cambridge, ON N3H 4N2For Sale
 MLS ID #40853625, Robert Wollziefer, Salesperson, RE/MAX REAL ESTATE CENTRE INC.. ITSO
 - C$684,9003 bd3 ba1.3k sqft102 Chateau Cres, Cambridge, ON N3H 5S3For Sale
 MLS ID #40848998, Tracy Mcgrath, Broker, ROYAL LEPAGE CROWN REALTY SERVICES. ITSO
 - C$680,0004 bd2 ba1.5k sqft24 Byton Ln, Cambridge, ON N1S 4L9For Sale
 MLS ID #40837831, Elyse Bouwmeester, Broker, RED AND WHITE REALTY INC.. ITSO
