**Legal Duplex** This move-in-ready bungalow offers space, flexibility, and strong value in a quiet East Galt neighbourhood. The home features 3+2 bedrooms, 2 bathrooms, an oversized attached garage, a bright sunroom, and a legal in-law suite. The main floor has a bright and functional layout with open living space, an updated kitchen, and spacious bedrooms with plenty of natural light. The lower level adds extra living space and gives the home great flexibility for extended family, multi-generational living, or rental potential. Sitting on a 60 x 100 ft lot, this property also offers a fully fenced backyard with plenty of room to enjoy. Close to schools, transit, shopping, restaurants, trails, parks, and the Grand River. A great opportunity for families, investors, or buyers looking for a home with extra income potential. Book your showing today.
For sale
C$649,900
32 Close Ave, Cambridge, ON N1R 2R6
5beds
1,136sqft
Single Family Residence, Residential
Built in ----
6,000 Square Feet Lot
$-- Zestimate®
C$572/sqft
C$-- HOA
What's special
Move-in-ready bungalowOversized attached garageBright sunroomLegal in-law suiteBright and functional layoutOpen living spaceUpdated kitchen
- 78 days |
- 33 |
- 2 |
Zillow last checked:
Listing updated:
Listed by:
Hermon Beyene, Salesperson,
Flux Realty,
Aman Woldegerghish, Salesperson,
Flux Realty
Source: ITSO,MLS®#: 40834910Originating MLS®#: Cornerstone Association of REALTORS®
Facts & features
Interior
Bedrooms & bathrooms
- Bedrooms: 5
- Bathrooms: 2
- Full bathrooms: 2
- Main level bathrooms: 1
- Main level bedrooms: 3
Other
- Level: Main
- Area: 100.44
- Dimensions: 11.05 x 9.09
Bedroom
- Level: Main
- Area: 99.78
- Dimensions: 11.05 x 9.03
Bedroom
- Level: Main
- Area: 81.72
- Dimensions: 9.08 x 9
Bedroom
- Level: Basement
- Area: 89.34
- Dimensions: 11.03 x 8.1
Other
- Level: Basement
- Area: 162.61
- Dimensions: 16.1 x 10.1
Bathroom
- Features: 4-Piece
- Level: Main
- Area: 29.18
- Dimensions: 7.1 x 4.11
Bathroom
- Features: 3-Piece
- Level: Basement
- Area: 25.55
- Dimensions: 5.07 x 5.04
Dining room
- Level: Main
- Area: 64.64
- Dimensions: 8.06 x 8.02
Family room
- Level: Main
- Area: 155.36
- Dimensions: 14.06 x 11.05
Kitchen
- Features: Enclosed
- Level: Main
- Area: 145.13
- Dimensions: 13.11 x 11.07
Kitchen
- Level: Basement
- Area: 198.58
- Dimensions: 18.02 x 11.02
Living room
- Level: Main
- Area: 155.36
- Dimensions: 14.06 x 11.05
Living room
- Level: Basement
- Area: 141.87
- Dimensions: 14.06 x 10.09
Heating
- Baseboard, Electric
Cooling
- Ductless
Appliances
- Included: Water Heater, Water Softener, Built-in Microwave, Dishwasher, Dryer, Microwave, Refrigerator, Washer
Features
- Accessory Apartment, Floor Drains, In-Law Floorplan
- Basement: Separate Entrance,Full,Finished
- Has fireplace: No
Interior area
- Total structure area: 1,946
- Total interior livable area: 1,136 sqft
- Finished area above ground: 1,136
- Finished area below ground: 810
Video & virtual tour
Property
Parking
- Total spaces: 4
- Parking features: Attached Garage, Asphalt, Private Drive Single Wide
- Attached garage spaces: 1
- Uncovered spaces: 3
Features
- Stories: 1
- Frontage type: North
- Frontage length: 60.00
Lot
- Size: 6,000 Square Feet
- Dimensions: 60 x 100
- Features: Urban, Irregular Lot, Ample Parking, Arts Centre, City Lot, Library, Open Spaces, Place of Worship, Public Transit, Quiet Area, Rec./Community Centre, Schools, Shopping Nearby, Trails
Details
- Parcel number: 038380115
- Zoning: R1
Construction
Type & style
- Home type: SingleFamily
- Architectural style: Bungalow
- Property subtype: Single Family Residence, Residential
Materials
- Brick
- Foundation: Concrete Perimeter
- Roof: Asphalt Shing
Condition
- 51-99 Years
- New construction: No
Utilities & green energy
- Sewer: Sewer (Municipal)
- Water: Municipal
Community & HOA
Community
- Security: Carbon Monoxide Detector(s), Smoke Detector(s)
Location
- Region: Cambridge
Financial & listing details
- Price per square foot: C$572/sqft
- Annual tax amount: C$4,763
- Date on market: 6/7/2026
- Inclusions: Built-in Microwave, Dishwasher, Dryer, Microwave, Refrigerator, Washer, Built-In Microwave, Dishwasher(As Is), Dryer (As Is), 2 Refrigerator, 2 Stove, Washer
Price history
| Date | Event | Price |
|---|---|---|
| 8/5/2026 | Price change | C$649,900-3%C$572/sqft |
Source: ITSO #40841656 Report a problem | ||
| 6/20/2026 | Price change | C$669,900+11.7%C$590/sqft |
Source: ITSO #40834910 Report a problem | ||
| 6/7/2026 | Listed for sale | C$599,900C$528/sqft |
Source: ITSO #40834910 Report a problem | ||
Public tax history
Tax history is unavailable.
Climate risks
Neighborhood: Kinderbridge
Nearby schools
GreatSchools rating
No schools nearby
We couldn't find any schools near this home.
Schools provided by the listing agent
- Elementary: Stewart Ave Public School
- High: Glenview Park Secondary School
Source: ITSO. This data may not be complete. We recommend contacting the local school district to confirm school assignments for this home.
- C$825,0005 bd2 ba1.3k sqft44 Christopher Dr, Cambridge, ON N1R4R4Sold
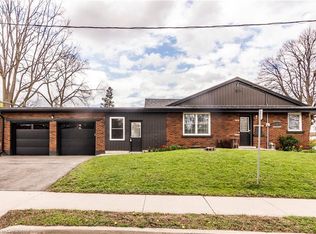
- C$--3 bd2 ba-- sqft77 East St, Cambridge, ON N1R4P2Off Market
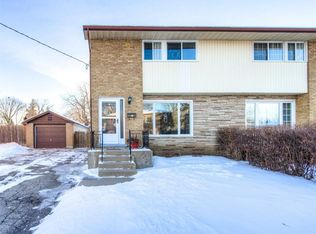
- C$---- bd-- ba-- sqft153 Ballantyne Ave, Cambridge, ON N1R2T3Off Market
- C$599,0004 bd2 ba900 sqft34 Christopher Dr, Cambridge, ON N1R4R4Pending
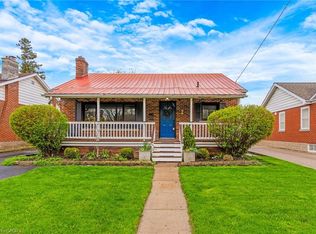
- C$---- bd-- ba-- sqft43 Dudhope Ave, Cambridge, ON N1R4T4Off Market
- C$739,9003 bd2 ba1.1k sqft49 East St, Cambridge, ON N1R4P2For Sale
- C$2,2002 bd1 ba-- sqft47 East St #BASEMENT, Cambridge, ON N1R4P2For Rent
- C$715,0003 bd2 ba1.5k sqft27 Dudhope Ave, Cambridge, ON N1R4T2Sold
Similar homes
- C$649,9004 bd2 ba800 sqft66 Scrimger Ave, Cambridge, ON N1R 4W3For Sale
 MLS ID #40855720, Patrick Kozierowski, Broker, RE/MAX REAL ESTATE CENTRE INC., BROKERAGE. ITSO
 - C$680,0004 bd2 ba1.4k sqft37 Sandalwood Dr, Cambridge, ON N1P 1A9For Sale
 MLS ID #40856779, Wendy Rooyakkers, Salesperson, Sotheby's International Realty Canada. ITSO
 - C$649,8003 bd2 ba1k sqft148 Carter Cres, Cambridge, ON N1R 6A9For Sale
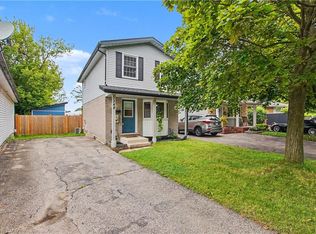 MLS ID #40854510, Michelle Wobst, Salesperson, RE/MAX REAL ESTATE CENTRE INC., BROKERAGE. ITSO
 - C$680,0004 bd2 ba1.5k sqft24 Byton Ln, Cambridge, ON N1S 4L9For Sale
 MLS ID #40837831, Elyse Bouwmeester, Broker, RED AND WHITE REALTY INC.. ITSO
 - C$745,0003 bd3 ba1.1k sqft191 Stirling Macgregor Dr, Cambridge, ON N1S 4Z8For SaleMLS ID #40857658, Narender Sehgal, Broker of Record, HOMELIFE MAPLE LEAF REALTY LTD. ITSO
- C$699,9004 bd3 ba1.3k sqft100 Anglerock Dr, Cambridge, ON N1T 1L9For SaleMLS ID #40853670, Faisal Susiwala, Broker of Record, RE/MAX TWIN CITY FAISAL SUSIWALA REALTY. ITSO
- C$679,0004 bd3 ba1.2k sqft1121 Valentine Dr, Cambridge, ON N3H 2N9For SaleMLS ID #40842477, Shahzad Inayat, Broker, ROYAL LEPAGE CERTIFIED REALTY. ITSO
- C$579,9004 bd2 ba1.4k sqft15 Spiers Cres, Cambridge, ON N1R 1B3For SaleMLS ID #40855166, Ajay Shah, Broker of Record, HOMELIFE MIRACLE REALTY LTD. ITSO
- C$799,9005 bd3 ba1.3k sqft147 Tait St, Cambridge, ON N1S 3E7For SaleMLS ID #40851857, Muhammad Asif Nadeem, Salesperson, IQI GLOBAL REAL ESTATE CAMBRIDGE. ITSO
- C$719,9004 bd2 ba1.1k sqft1338 Eleanor Ave, Cambridge, ON N3H 4N2For SaleMLS ID #40853625, Robert Wollziefer, Salesperson, RE/MAX REAL ESTATE CENTRE INC.. ITSO
- C$554,9003 bd2 ba840 sqft45 2nd Ave, Cambridge, ON N1S 2C2For SaleMLS ID #40855732, Cindy Dacosta, Broker, RE/MAX REAL ESTATE CENTRE INC.. ITSO
- C$559,9003 bd2 ba1.6k sqft589 Elgin St N, Cambridge, ON N1R 6A2For SaleMLS ID #40856046, Stacey Chaves, Broker, RE/MAX TWIN CITY REALTY INC.. ITSO
- C$549,9003 bd1 ba1.1k sqft16 Mercer Rd, Cambridge, ON N1R 5A5For SaleMLS ID #40854388, Carlo Antenor, Salesperson, RE/MAX Real Estate Centre Inc.. ITSO
- C$629,9005 bd2 ba968 sqft120 Arrowhead Cres, Kitchener, ON N2P 1B9For SaleMLS ID #40844802, Andrew Nogueira, Salesperson, RE/MAX REAL ESTATE CENTRE INC.. ITSO
- C$849,9005 bd2 ba1.3k sqft258 Saginaw Pkwy, Cambridge, ON N1T 1R7For SaleMLS ID #40840839, Asif Gangat, Broker, RE/MAX METROPOLIS REALTY. ITSO
- C$784,9004 bd2 ba1k sqft744 Birchwood Ave, Cambridge, ON N3H 2V5For SaleMLS ID #40850878, Jillian Leclair, Salesperson, Corcoran Horizon Realty. ITSO
- C$599,9004 bd2 ba1k sqft514 Havelock Dr, Waterloo, ON N2L 4N7For SaleMLS ID #40857910, Rick Luong, Salesperson, RE/MAX REAL ESTATE CENTRE INC.. ITSO
- C$679,9004 bd2 ba1.1k sqft10 Brier Cres, Brantford, ON N3R 3M6For SaleMLS ID #40849072, Terry Summerhays, Salesperson, Re/Max Twin City Realty Inc. ITSO
- C$669,0003 bd2 ba1.5k sqft847 Doon Village Rd, Kitchener, ON N2P 1A1For SaleMLS ID #40855445, Maureen Galivan, Salesperson, RE/MAX Escarpment Realty Inc.. ITSO
- C$629,9994 bd2 ba1.2k sqft18 June Ave, Guelph, ON N1H 1H6For SaleMLS ID #40853745, Andra Arnold, Salesperson, Royal LePage Royal City Realty. ITSO
