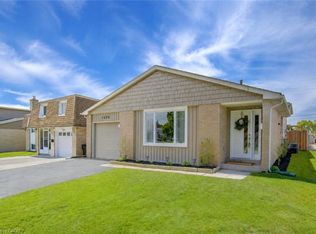
Welcome to 1862 Briarwood Drive, a charming 3-bedroom bungalow offering comfortable one-level living in a convenient Cambridge location. Freshly painted and featuring an attached garage, this home also offers a private backyard with patio and hot tub—perfect for relaxing, entertaining, and enjoying your own outdoor space. Ideally situated close to shopping, restaurants, parks, schools, public transit, and major commuter routes, this home provides the convenience of having everyday amenities close at hand while offering the many benefits of bungalow living, including easy accessibility, minimal stairs, and a layout that can adapt to your lifestyle for years to come.
Pending
C$600,000
1862 Briarwood Dr, Cambridge, ON N3H 5A7
3beds
1,143sqft
Single Family Residence, Residential
Built in 1974
4,725 Square Feet Lot
$-- Zestimate®
C$525/sqft
C$-- HOA
What's special
Comfortable one-level livingFreshly paintedAttached garageEasy accessibility
- 92 days
- 95
- 4
Zillow last checked:
Listing updated:
Listed by:
Jeff Sheppard, Salesperson,
RE/MAX SOLID GOLD REALTY (II) LTD.
Source: ITSO,MLS®#: 40833649Originating MLS®#: Cornerstone Association of REALTORS®
Facts & features
Interior
Bedrooms & bathrooms
- Bedrooms: 3
- Bathrooms: 1
- Full bathrooms: 1
- Main level bathrooms: 1
- Main level bedrooms: 3
Other
- Level: Main
Bedroom
- Level: Main
Bedroom
- Level: Main
Bathroom
- Features: 4-Piece
- Level: Main
Dining room
- Level: Main
Foyer
- Level: Main
Kitchen
- Level: Main
Laundry
- Level: Basement
Living room
- Level: Main
Recreation room
- Level: Basement
Storage
- Level: Basement
Utility room
- Level: Basement
Heating
- Forced Air, Natural Gas
Cooling
- Central Air
Appliances
- Included: Water Softener, Dishwasher, Dryer, Refrigerator, Stove, Washer
- Laundry: In Basement, Laundry Room
Features
- Ceiling Fan(s), Central Vacuum Roughed-in
- Windows: Window Coverings
- Basement: Full,Partially Finished
- Number of fireplaces: 1
- Fireplace features: Gas
Interior area
- Total structure area: 1,143
- Total interior livable area: 1,143 sqft
- Finished area above ground: 1,143
Property
Parking
- Total spaces: 3
- Parking features: Attached Garage, Asphalt, Private Drive Double Wide
- Attached garage spaces: 1
- Uncovered spaces: 2
Features
- Stories: 1
- Patio & porch: Patio
- Has spa: Yes
- Spa features: Hot Tub, Heated
- Fencing: Full
- Frontage type: West
- Frontage length: 45.00
Lot
- Size: 4,725 Square Feet
- Dimensions: 45 x 105
- Features: Urban, Rectangular, Greenbelt, Highway Access, Hospital, Industrial Park, Major Anchor, Park, Place of Worship, Public Transit, Ravine, Rec./Community Centre, Regional Mall, Schools, Shopping Nearby, Trails
Details
- Additional structures: Shed(s)
- Parcel number: 037910548
- Zoning: R5
Construction
Type & style
- Home type: SingleFamily
- Architectural style: Bungalow
- Property subtype: Single Family Residence, Residential
Materials
- Aluminum Siding, Brick Veneer
- Foundation: Poured Concrete
- Roof: Asphalt Shing
Condition
- 51-99 Years
- New construction: No
- Year built: 1974
Utilities & green energy
- Sewer: Sewer (Municipal)
- Water: Municipal-Metered
Community & HOA
Location
- Region: Cambridge
Financial & listing details
- Price per square foot: C$525/sqft
- Annual tax amount: C$4,476
- Date on market: 5/28/2026
- Inclusions: Dishwasher, Dryer, Hot Tub, Refrigerator, Stove, Washer, Window Coverings
Price history
Price history is unavailable.
Public tax history
Tax history is unavailable.
Climate risks
Neighborhood: N3H
Nearby schools
GreatSchools rating
No schools nearby
We couldn't find any schools near this home.

Similar homes
- C$550,0003 bd2 ba1.1k sqft460 Parkview Cres, Cambridge, ON N3H 4X7For Sale
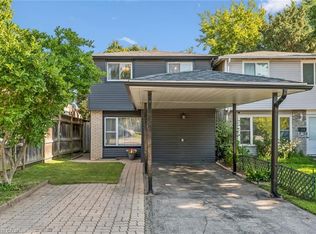 MLS ID #40858382, Mark Lurie, Salesperson, Royal LePage Wolle Realty. ITSO
 - C$649,8003 bd2 ba1k sqft148 Carter Cres, Cambridge, ON N1R 6A9For Sale
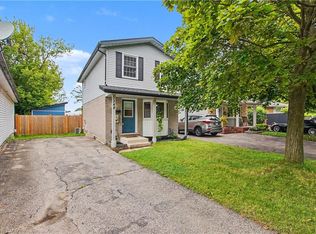 MLS ID #40854510, Michelle Wobst, Salesperson, RE/MAX REAL ESTATE CENTRE INC., BROKERAGE. ITSO
 - C$559,9003 bd2 ba1.6k sqft589 Elgin St N, Cambridge, ON N1R 6A2For Sale
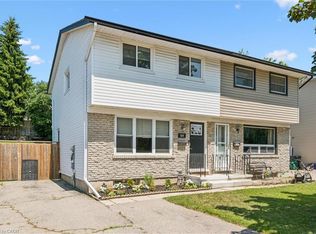 MLS ID #40856046, Stacey Chaves, Broker, RE/MAX TWIN CITY REALTY INC.. ITSO
 - C$679,0004 bd3 ba1.2k sqft1121 Valentine Dr, Cambridge, ON N3H 2N9For Sale
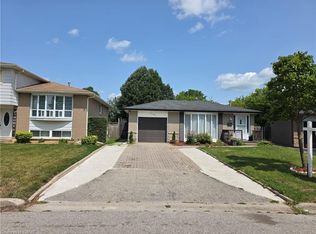 MLS ID #40842477, Shahzad Inayat, Broker, ROYAL LEPAGE CERTIFIED REALTY. ITSO
