Welcome to 580 Weber Street East, a charming and well-maintained 1.5-storey home offering over 1,900 sq. ft. of finished living space in a convenient Kitchener location. Situated on a generous 50-foot lot, this detached home features 3 bedrooms, 2 bathrooms, and a functional layout designed for comfortable everyday living. The bright main floor offers spacious principal rooms, including a large living room, separate dining area, and an updated kitchen with ample cabinetry and workspace. Upstairs, you'll find three well-sized bedrooms and a full bathroom. The fully finished basement provides valuable additional living space, perfect for a recreation room, home office, gym, or play area. Outside, enjoy a private backyard with patio space for entertaining, along with an attached garage and additional driveway parking. Ideally located close to downtown Kitchener, schools, parks, shopping, public transit, hospitals, and major highways, this home offers exceptional convenience for families, first-time buyers, and commuters alike. A wonderful opportunity to own a move-in-ready home in an established neighbourhood with easy access to all amenities.
For sale
C$599,900
580 Weber St E, Kitchener, ON N2H 1G8
3beds
1,235sqft
Single Family Residence, Residential
Built in 1950
-- sqft lot
$-- Zestimate®
C$486/sqft
C$-- HOA
What's special
- 26 days |
- 63 |
- 6 |
Zillow last checked:
Listing updated:
Listed by:
Andre Chin, Broker,
KELLER WILLIAMS INNOVATION REALTY
Source: ITSO,MLS®#: 40850994Originating MLS®#: Cornerstone Association of REALTORS®
Facts & features
Interior
Bedrooms & bathrooms
- Bedrooms: 3
- Bathrooms: 2
- Full bathrooms: 1
- 1/2 bathrooms: 1
- Main level bathrooms: 1
Bedroom
- Level: Second
Bedroom
- Level: Second
Other
- Level: Second
Bathroom
- Features: 2-Piece
- Level: Main
Bathroom
- Features: 4-Piece
- Level: Second
Other
- Level: Basement
Dining room
- Level: Main
Kitchen
- Level: Main
Living room
- Level: Main
Recreation room
- Level: Basement
Utility room
- Level: Basement
Heating
- Forced Air
Cooling
- Central Air
Appliances
- Included: Dishwasher, Microwave, Refrigerator, Stove
- Laundry: In Basement
Features
- None
- Basement: Full,Finished
- Has fireplace: No
Interior area
- Total structure area: 1,919
- Total interior livable area: 1,235 sqft
- Finished area above ground: 1,235
- Finished area below ground: 684
Property
Parking
- Total spaces: 2
- Parking features: Attached Garage, Private Drive Single Wide
- Attached garage spaces: 1
- Uncovered spaces: 1
Features
- Stories: 1
- Patio & porch: Patio, Enclosed
- Exterior features: Balcony
- Fencing: Partial
- Frontage type: North
- Frontage length: 50.00
Lot
- Dimensions: 50 x
- Features: Urban, City Lot, Highway Access, Hospital, Library, Major Highway, Park, Place of Worship, Playground Nearby, Public Transit, Rec./Community Centre, Schools, Shopping Nearby
Details
- Parcel number: 225770117
- Zoning: R2A
Construction
Type & style
- Home type: SingleFamily
- Property subtype: Single Family Residence, Residential
Materials
- Aluminum Siding, Brick
- Roof: Asphalt Shing
Condition
- 51-99 Years
- New construction: No
- Year built: 1950
Utilities & green energy
- Sewer: Sewer (Municipal)
- Water: Municipal
Community & HOA
Location
- Region: Kitchener
Financial & listing details
- Price per square foot: C$486/sqft
- Annual tax amount: C$4,043
- Date on market: 7/28/2026
- Inclusions: Dishwasher, Microwave, Refrigerator, Stove
Price history
| Date | Event | Price |
|---|---|---|
| 7/28/2026 | Listed for sale | C$599,900C$486/sqft |
Source:  TRREB #X13613318 Report a problem TRREB #X13613318 Report a problem | ||
Public tax history
Tax history is unavailable.
Climate risks
Neighborhood: Eastwood
Nearby schools
GreatSchools rating
No schools nearby
We couldn't find any schools near this home.
- C$---- bd-- ba-- sqft586 Weber St E, Kitchener, ON N2H1G8Off Market
- C$2,4503 bd1 ba1.1k sqft567 Weber St E, Kitchener, ON N2H1G7For Rent

- C$---- bd-- ba-- sqft652 Weber St E, Kitchener, ON N2H1H2Off Market
- C$--2 bd1 ba800 sqft158 Sheldon Ave N #1, Kitchener, ON N2H3M8Off Market
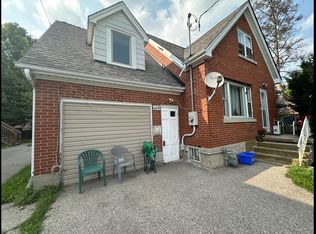
- C$739,9003 bd2 ba1.2k sqft5 Brentwood Ave, Kitchener, ON N2H2C4Pending
- C$--2 bd1 ba930 sqft645 Weber St E, Kitchener, ON N2H1G9Off Market
- C$---- bd-- ba-- sqft664 Weber St E, Kitchener, ON N2H1H2Off Market
- C$---- bd-- ba-- sqft49 Edmund Rd, Kitchener, ON N2H1J5Off Market
Similar homes
- C$599,0003 bd3 ba1.5k sqft371 Ottawa St S, Kitchener, ON N2M 3P3For Sale
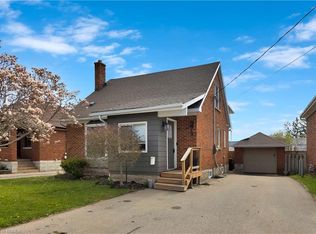 MLS ID #40851893, Lindsey Medeiros, Salesperson, Re/Max Twin City Realty Inc.. ITSO
 - C$649,9004 bd2 ba1k sqft20 Hillview St, Kitchener, ON N2H 5P8For Sale
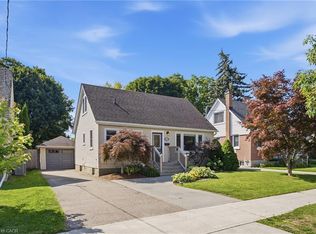 MLS ID #40856066, Amy Heinmiller, Salesperson, eXp Realty (Team Branch). ITSO
 - C$649,9003 bd3 ba1.4k sqft32 Samuel St, Kitchener, ON N2H 1P1For Sale
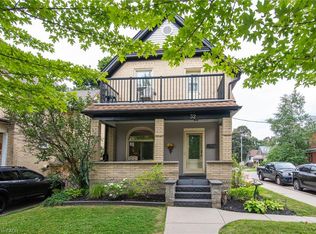 MLS ID #40850778, Syd Saunders, Salesperson, RE/MAX Twin City Realty Inc.. ITSO
 - C$675,0003 bd2 ba1.3k sqft311 Misty Cres, Kitchener, ON N2B 3V4For Sale
 MLS ID #40857639, Ian David Guerra, Broker, PEAK REALTY LTD.. ITSO
 - C$600,0003 bd2 ba1k sqft186 Marshall St, Waterloo, ON N2J 2V1For SaleMLS ID #40855237, Renata Plecity, Broker, RE/MAX SOLID GOLD REALTY (II) LTD.. ITSO
- C$689,9003 bd2 ba1k sqft290 Melrose Ave, Kitchener, ON N2H 2C1For SaleMLS ID #40850529, Marty Fraser, Salesperson, BOSLEY REAL ESTATE LTD., BROKERAGE. ITSO
- C$619,9003 bd2 ba1.2k sqft80 Glen Avon Cres, Kitchener, ON N2N 1C3For SaleMLS ID #40856511, Joanne Waters, Salesperson, RED AND WHITE REALTY INC.. ITSO
- C$649,9004 bd2 ba1.3k sqft153 4th Ave, Kitchener, ON N2C 1P3For SaleMLS ID #40854392, Stacey Chaves, Broker, RE/MAX TWIN CITY REALTY INC.. ITSO
- C$715,0004 bd2 ba1.5k sqft40 Madison Ave S, Kitchener, ON N2G 3M5For SaleMLS ID #40856980, Tyler Jacques, Salesperson, RE/MAX Twin City Realty Inc.. ITSO
- C$774,9004 bd2 ba1.3k sqft76 Brentwood Ave, Kitchener, ON N2H 2C8For SaleMLS ID #40853333, Janette Lynn Graf-King, Salesperson, RE/MAX Real Estate Centre Inc.. ITSO
- C$637,0003 bd1 ba1.2k sqft129 Florence Ave, Kitchener, ON N2A 2L1For SaleMLS ID #40850492, Zana Jalal, Salesperson, RE/MAX TWIN CITY REALTY INC.. ITSO
- C$649,0003 bd3 ba1.1k sqft976 Guelph St, Kitchener, ON N2H 5Z6For SaleMLS ID #40850148, Matt Bowlby, Salesperson, Royal LePage Wolle Realty. ITSO
- C$584,9006 bd3 ba1k sqft61 Balfour Cres, Kitchener, ON N2C 1Z6For SaleMLS ID #40849444, Riz Jadavji, Salesperson, Royal LePage Wolle Realty. ITSO
- C$599,9003 bd2 ba1.5k sqft153 Montrose St N, Cambridge, ON N3H 2H5For SaleMLS ID #40857379, Linda Cabral, Salesperson, Corcoran Horizon Realty. ITSO
- C$619,9003 bd2 ba1k sqft203 B Erb St E, Waterloo, ON N2J 1M7For SaleMLS ID #40854394, Rubel Ibna Shaikh, Broker, RE/MAX Escarpment Realty Inc.. ITSO
- C$600,0002 bd2 ba895 sqft57 Wake Robin Dr, Kitchener, ON N2E 3L4For SaleMLS ID #40856373, Santiago Agudelo Rivas, Salesperson, Valery Real Estate Inc.. ITSO
- C$649,9003 bd2 ba1.5k sqft15 Gordon Ave, Kitchener, ON N2H 1N7For SaleMLS ID #40828830, Jackie De Sousa, Salesperson, RE/MAX SOLID GOLD REALTY (II) LTD.. ITSO
- C$599,9003 bd3 ba1.6k sqft42 Shanley St, Kitchener, ON N2H 5N9For SaleMLS ID #40828469, Courtney England-Bender, Salesperson, RE/MAX TWIN CITY REALTY INC.. ITSO
- C$700,0003 bd2 ba1.2k sqft786 Stirling Ave S, Kitchener, ON N2M 3K3For SaleMLS ID #40831433, Jeff Sheppard, Salesperson, RE/MAX SOLID GOLD REALTY (II) LTD.. ITSO
- C$619,9003 bd2 ba950 sqft140 Arrowhead Cres, Kitchener, ON N2P 1B9For SaleMLS ID #40849399, Kimberley Ann Huxted, Broker, CONDO CULTURE, BROKERAGE. ITSO
