Set on a large, fully fenced and private lot, this beautifully updated 4 bedroom, 1.5 storey home offers a great combination of space, comfort and versatility in a welcoming neighbourhood. The location adds even more appeal, with Hillside Park and its playground and ball diamond a short walk away, along with nearby Margaret Avenue Public School serving Grades 7 and 8. Inside, fresh paint, new trim and updated vinyl flooring give the home a bright, polished feel throughout. The kitchen was updated approximately 2–3 years ago and features modern cabinetry and stainless steel appliances. The spacious primary bedroom features patio door access to the backyard, while an electric fireplace adds a cozy touch to the living space. Main floor laundry offers everyday convenience. The lower level provides additional living space with an in-law setup, offering flexibility for extended family, guests or multi-generational living. The garage is a standout feature, offering a single-car tandem layout with space for two vehicles deep, an epoxy floor, newer garage door and opener, plus its own heating and cooling. Whether you are a car enthusiast, hobbyist or simply need extra storage and workspace, this is a space you will appreciate. Outside, the generous backyard offers plenty of room to relax, entertain and enjoy, with the added privacy of backing onto an alleyway. Parking for up to five vehicles, central air installed in 2022, a newer gas water heater and numerous additional updates round out this well cared for, move-in ready home.
For sale
C$649,900
20 Hillview St, Kitchener, ON N2H 5P8
4beds
1,011sqft
Single Family Residence, Residential
Built in 1949
-- sqft lot
$-- Zestimate®
C$643/sqft
C$-- HOA
What's special
Fresh paintNew trimUpdated vinyl flooringModern cabinetryStainless steel appliancesSpacious primary bedroomElectric fireplace
- 1 day |
- 15 |
- 1 |
Zillow last checked:
Listing updated:
Listed by:
Amy Heinmiller, Salesperson,
eXp Realty (Team Branch),
Jennifer Richardson, Broker,
eXp Realty (Team Branch)
Source: ITSO,MLS®#: 40856066Originating MLS®#: Cornerstone Association of REALTORS®
Facts & features
Interior
Bedrooms & bathrooms
- Bedrooms: 4
- Bathrooms: 2
- Full bathrooms: 2
- Main level bathrooms: 1
- Main level bedrooms: 1
Other
- Level: Main
Bedroom
- Level: Second
Bedroom
- Level: Second
Bedroom
- Level: Basement
Bathroom
- Features: 4-Piece
- Level: Main
Bathroom
- Features: 3-Piece
- Level: Basement
Kitchen
- Level: Main
Kitchen
- Level: Basement
Laundry
- Level: Main
Laundry
- Level: Basement
Living room
- Level: Main
Living room
- Level: Basement
Utility room
- Level: Basement
Heating
- Forced Air, Natural Gas
Cooling
- Central Air
Appliances
- Included: Water Heater Owned, Water Purifier, Water Softener, Built-in Microwave, Dishwasher, Dryer, Freezer, Hot Water Tank Owned, Microwave, Range Hood, Refrigerator, Stove, Washer
- Laundry: Sink
Features
- Auto Garage Door Remote(s), Ceiling Fan(s), In-Law Floorplan, Sauna, Water Meter
- Windows: Window Coverings
- Basement: Full,Finished,Sump Pump
- Number of fireplaces: 1
- Fireplace features: Electric
Interior area
- Total structure area: 1,594
- Total interior livable area: 1,011 sqft
- Finished area above ground: 1,011
- Finished area below ground: 583
Video & virtual tour
Property
Parking
- Total spaces: 7
- Parking features: Detached Garage, Garage Door Opener, Private Drive Single Wide
- Garage spaces: 2
- Uncovered spaces: 5
Features
- Stories: 1
- Patio & porch: Patio
- Exterior features: Landscaped, Privacy, Year Round Living
- Frontage type: South
- Frontage length: 45.00
Lot
- Dimensions: 45 x 117
- Features: Urban, Highway Access, Hospital, Landscaped, Library, Park, Place of Worship, Playground Nearby, Public Transit, Quiet Area, Rec./Community Centre, Schools, Shopping Nearby, Trails
Details
- Additional structures: Workshop
- Parcel number: 223230137
- Zoning: RES-4
Construction
Type & style
- Home type: SingleFamily
- Architectural style: Cape Cod
- Property subtype: Single Family Residence, Residential
Materials
- Vinyl Siding
- Foundation: Concrete Perimeter
- Roof: Asphalt Shing
Condition
- 51-99 Years
- New construction: No
- Year built: 1949
Utilities & green energy
- Sewer: Sewer (Municipal)
- Water: Municipal
- Utilities for property: Fibre Optics
Community & HOA
Community
- Security: Carbon Monoxide Detector, Smoke Detector, Carbon Monoxide Detector(s), Smoke Detector(s)
Location
- Region: Kitchener
Financial & listing details
- Price per square foot: C$643/sqft
- Annual tax amount: C$3,880
- Date on market: 8/20/2026
- Inclusions: Built-in Microwave, Carbon Monoxide Detector, Dishwasher, Dryer, Freezer, Garage Door Opener, Hot Water Tank Owned, Microwave, Range Hood, Refrigerator, Smoke Detector, Stove, Washer, Window Coverings, Negotiable, 2 Sets Of Appliances: Washer, Dryer, Microwave, Stove, Fridge, Dishwasher, Garage Door Opener, Tv Mounts, Window Treatments, Primary Bedroom Cabinet, Firepit.
- Exclusions: None.
Price history
| Date | Event | Price |
|---|---|---|
| 8/20/2026 | Listed for sale | C$649,900C$643/sqft |
Source: ITSO #40856066 Report a problem | ||
Public tax history
Tax history is unavailable.
Climate risks
Neighborhood: Mt. Hope Huron Park
Nearby schools
GreatSchools rating
No schools nearby
We couldn't find any schools near this home.
- C$640,0003 bd1 ba1.2k sqft14 Edwin St, Kitchener, ON N2H4N8Sold
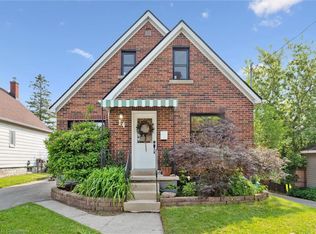
- C$---- bd-- ba-- sqft436 Louisa St, Kitchener, ON N2H5N5Off Market
- C$---- bd-- ba-- sqft38 Edwin St, Kitchener, ON N2H4N9Off Market
- C$---- bd-- ba-- sqft51 Hillview St, Kitchener, ON N2H5P9Off Market
- C$475,6003 bd1 ba774 sqft12 Saint Vincent St, Kitchener, ON N2H4R2Sold
- C$550,0003 bd3 ba1.6k sqft87 Lancaster St W, Kitchener, ON N2H4T3For Sale
- C$475,0003 bd-- ba1.6k sqft93 Lancaster St W, Kitchener, ON N2H4T3For Sale
- C$--1 bd1 ba570 sqft77 Lancaster St W #5, Kitchener, ON N2H4T3Off Market
Similar homes
- C$729,0005 bd2 ba965 sqft60 Edinburgh Rd, Kitchener, ON N2B 1M5For Sale
 MLS ID #40857517, Ajay Shah, Broker of Record, HOMELIFE MIRACLE REALTY LTD. ITSO
 - C$550,0003 bd2 ba1.2k sqft240 Guelph St, Kitchener, ON N2H 5X1For Sale
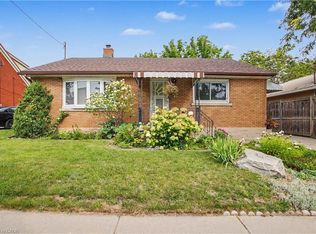 MLS ID #40857391, Jim Young, Broker, RE/MAX REAL ESTATE CENTRE INC.. ITSO
 - C$649,0003 bd3 ba1.1k sqft976 Guelph St, Kitchener, ON N2H 5Z6For Sale
 MLS ID #40850148, Matt Bowlby, Salesperson, Royal LePage Wolle Realty. ITSO
 - C$669,9004 bd2 ba988 sqft51 Rosemount Dr, Kitchener, ON N2B 1P9For Sale
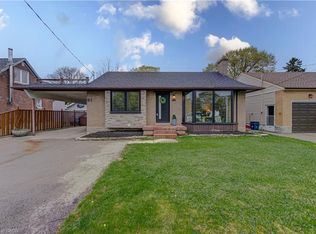 MLS ID #40854078, Aaron Fierling, Salesperson, Flux Realty. ITSO
 - C$650,0003 bd2 ba897 sqft17 Crestwood Ave, Kitchener, ON N2H 4K6For SaleMLS ID #40845684, Michael Hewitson, Broker, Royal LePage Wolle Realty. ITSO
- C$669,9003 bd2 ba1.3k sqft296 Weber St E, Kitchener, ON N2H 1G2For SaleMLS ID #40856088, Patricia Inacio, Salesperson, Corcoran Horizon Realty. ITSO
- C$599,0003 bd2 ba1k sqft14 Cambridge Ave, Kitchener, ON N2B 1N4For SaleMLS ID #40855308, Mark Wilson, Salesperson, KELLER WILLIAMS INNOVATION REALTY. ITSO
- C$699,9002 bd2 ba1.1k sqftCharlie West, Kitchener, ON N2G 0C9For SaleMLS ID #40856542, Brian Santos, Broker Manager, RE/MAX TWIN CITY REALTY INC.. ITSO
- C$689,9005 bd2 ba1.1k sqft153 Arnold St, Kitchener, ON N2H 6E4For SaleMLS ID #40835577, Mona Bhanot, Broker, ADANA HOMES A CANADIAN REALTY INC., BROKERAGE. ITSO
- C$649,9003 bd3 ba1.4k sqft32 Samuel St, Kitchener, ON N2H 1P1For SaleMLS ID #40850778, Syd Saunders, Salesperson, RE/MAX Twin City Realty Inc.. ITSO
- C$595,0003 bd2 ba1.2k sqft223 Wellington St N, Kitchener, ON N2H 5K6For SaleMLS ID #40846491, Jim Mcintyre, Salesperson, RE/MAX SOLID GOLD REALTY (II) LTD.. ITSO
- C$575,0003 bd2 ba1.1k sqft75 Arnold St, Kitchener, ON N2H 6C9New ConstructionMLS ID #40847300, Wendy Hearn, Salesperson, LEAP REAL ESTATE SERVICES INC.. ITSO
- C$689,9003 bd2 ba1k sqft290 Melrose Ave, Kitchener, ON N2H 2C1For SaleMLS ID #40850529, Marty Fraser, Salesperson, BOSLEY REAL ESTATE LTD., BROKERAGE. ITSO
- C$849,9003 bd2 ba1.4k sqft138 Water St S, Kitchener, ON N2G 1Z5For SaleMLS ID #40855605, David Schooley, Broker, RE/MAX Twin City Realty Inc.. ITSO
- C$615,0003 bd2 ba969 sqft195 Belleview Ave, Kitchener, ON N2B 1G6For SaleMLS ID #40851883, Courtney Rothernel, Salesperson, CITIMAX REALTY LTD.. ITSO
- C$619,9003 bd2 ba1k sqft203 B Erb St E, Waterloo, ON N2J 1M7For SaleMLS ID #40854394, Rubel Ibna Shaikh, Broker, RE/MAX Escarpment Realty Inc.. ITSO
- C$675,0003 bd1 ba1.2k sqft209 Belleview Ave, Kitchener, ON N2B 1G6For SaleMLS ID #40852560, Matt Vanderzanden, Salesperson, SHAW REALTY GROUP INC.. ITSO
- C$599,9003 bd3 ba1.2k sqft299 Park St, Kitchener, ON N2G 1N2For SaleMLS ID #40854408, Ian David Guerra, Broker, PEAK REALTY LTD.. ITSO
- C$600,0003 bd2 ba1k sqft186 Marshall St, Waterloo, ON N2J 2V1For SaleMLS ID #40855237, Renata Plecity, Broker, RE/MAX SOLID GOLD REALTY (II) LTD.. ITSO
- C$799,9994 bd2 ba1k sqft251 Union St E, Waterloo, ON N2J 1E3For SaleMLS ID #40855282, Kevin Lautenslager, Salesperson, RE/MAX SOLID GOLD REALTY (II) LTD.. ITSO
