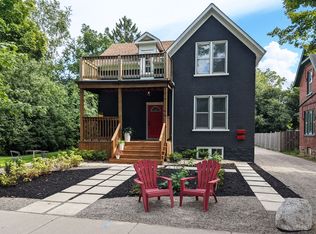
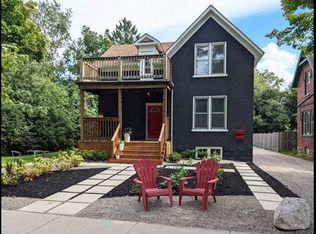
Classic Character and Charm! This two-storey home is nestled on a mature, tree-lined street in Kitchener and offers a blend of original character and modern convenience. Situated on a 160 ft. deep lot, the fully fenced private backyard offers great outdoor space with a 21 ft. x 12 ft. deck, ideal for relaxing or entertaining. The original woodwork includes rich trim and hardwood flooring. The home also offers the convenience of an upstairs laundry. The large, renovated main bathroom features a soaker tub and separate shower. Additional highlights include a walk-up to an unfinished attic, offering great potential for future living space, and a separate entrance to the basement. The lower level features a rec room, office or potential third bedroom, and a full bathroom, perfect for an in-law setup or added versatility. Located close to transit, the expressway, and amenities, this home offers both charm and convenience in a desirable location.
For sale
C$595,000
223 Wellington St N, Kitchener, ON N2H 5K6
3beds
1,267sqft
Single Family Residence, Residential
Built in 1925
5,967 Square Feet Lot
$-- Zestimate®
C$469/sqft
C$-- HOA
What's special
Classic character and charmMature tree-lined streetFully fenced private backyardOriginal woodworkRich trimHardwood flooringUpstairs laundry
- 48 days
- 30
- 3
Zillow last checked:
Listing updated:
Listed by:
Jim Mcintyre, Salesperson,
RE/MAX SOLID GOLD REALTY (II) LTD.,
Shannon Treadwell, Salesperson,
RE/MAX SOLID GOLD REALTY (II) LTD.
Source: ITSO,MLS®#: 40846491Originating MLS®#: Cornerstone Association of REALTORS®
Facts & features
Interior
Bedrooms & bathrooms
- Bedrooms: 3
- Bathrooms: 2
- Full bathrooms: 2
Other
- Level: Second
Bedroom
- Level: Second
Bedroom
- Level: Basement
Bathroom
- Features: 4-Piece
- Level: Second
Bathroom
- Features: 4-Piece
- Level: Basement
Other
- Level: Third
Dining room
- Level: Main
Foyer
- Level: Main
Kitchen
- Level: Main
Laundry
- Level: Second
Living room
- Level: Main
Other
- Description: Hall
- Level: Main
Other
- Description: Kitchenette
- Level: Basement
Recreation room
- Level: Basement
Utility room
- Level: Basement
Heating
- Forced Air, Natural Gas
Cooling
- Central Air
Appliances
- Included: Water Heater
- Laundry: Upper Level
Features
- Windows: Window Coverings
- Basement: Full,Finished
- Number of fireplaces: 1
- Fireplace features: Living Room, Gas
Interior area
- Total structure area: 1,848
- Total interior livable area: 1,267 sqft
- Finished area above ground: 1,267
- Finished area below ground: 581
Video & virtual tour
Property
Parking
- Total spaces: 2
- Parking features: Concrete, Private Drive Double Wide
- Uncovered spaces: 2
Features
- Stories: 2
- Patio & porch: Deck, Porch
- Fencing: Full
- Frontage type: South
- Frontage length: 37.75
Lot
- Size: 5,967 Square Feet
- Dimensions: 37.75 x 158.25
- Features: Urban, Rectangular, City Lot, Highway Access, Hospital, Library, Major Highway, Park, Place of Worship, Playground Nearby, Public Transit, Rec./Community Centre
Details
- Parcel number: 223200139
- Zoning: Res-4
Construction
Type & style
- Home type: SingleFamily
- Property subtype: Single Family Residence, Residential
Materials
- Aluminum Siding, Brick
- Foundation: Unknown
- Roof: Asphalt Shing
Condition
- 100+ Years
- New construction: No
- Year built: 1925
Utilities & green energy
- Sewer: Sewer (Municipal)
- Water: Municipal
Community & HOA
Location
- Region: Kitchener
Financial & listing details
- Price per square foot: C$469/sqft
- Annual tax amount: C$3,922
- Date on market: 7/13/2026
- Inclusions: Window Coverings, Closet In Primary Bedroom
- Exclusions: Washer, Dryer
Price history
| Date | Event | Price |
|---|---|---|
| 8/7/2026 | Price change | C$595,000-4.8%C$469/sqft |
Source: ITSO #40846491 Report a problem | ||
| 7/13/2026 | Listed for sale | C$624,900C$493/sqft |
Source: ITSO #40846491 Report a problem | ||
Public tax history
Tax history is unavailable.
Climate risks
Neighborhood: Mt. Hope Huron Park
Nearby schools
GreatSchools rating
No schools nearby
We couldn't find any schools near this home.
Schools provided by the listing agent
- Elementary: Suddaby P.S., Margaret Avenue P.S., St. Teresa C.E.S.
- High: Kitchener-Waterloo C.I, St. David Catholic Secondary School
Source: ITSO. This data may not be complete. We recommend contacting the local school district to confirm school assignments for this home.

Similar homes
- C$629,9003 bd2 ba1.2k sqft228 Waterloo St, Kitchener, ON N2H 3W1For Sale
 MLS ID #40858091, Andrew Popowich, Salesperson, RE/MAX SOLID GOLD REALTY (II) LTD.. ITSO
 - C$599,9005 bd3 ba1.6k sqft1159 Union St, Kitchener, ON N2H 6K3For Sale
 MLS ID #40858539, Anurag Sharma, Broker, RE/MAX Twin City Realty Inc.. ITSO
 - C$579,9003 bd3 ba1.4k sqft224 Weber St E, Kitchener, ON N2H 1E8For Sale
 MLS ID #40858615, Sharon Graf, Salesperson, Re/Max Icon Realty. ITSO
 - C$599,9003 bd3 ba1.6k sqft42 Shanley St, Kitchener, ON N2H 5N9For Sale
 MLS ID #40828469, Courtney England-Bender, Salesperson, RE/MAX TWIN CITY REALTY INC.. ITSO
