CHIC IN THE DOWNTOWN CORE. This beautifully renovated home is in the heart of the downtown core. Reimagined from the studs up in 2017, this 3+1 bedroom, 2.5 bathroom residence features a gorgeous designer kitchen complete with an expansive island, sleek stone countertops, a stylish herringbone backsplash, and premium stainless steel appliances. The open-concept main floor is anchored by high-end vinyl flooring and illuminated by pot lights, creating a bright and airy atmosphere that flows seamlessly into the dedicated coffee and wine bar station. Every inch of the interior has been refreshed, including 3 contemporary bathrooms and a fully finished basement. Beyond the aesthetics, this home provides total peace of mind with extensive mechanical and structural upgrades completed in 2017-2019. The home boasts entirely new electrical wiring and a modern panel, new water and sanitary lines throughout, and a high-efficiency Lennox furnace (2017) paired with a new air conditioning unit (2021). The exterior has been equally transformed with a newer roof and plywood, as well as updated siding, soffit, and fascia. Outdoor living is a highlight, offering a charming large front porch and an oversized rear deck perfect for entertaining in your private urban oasis. The location is second to none for the modern professional or family. Situated within walking distance to Google, the LRT, and major GRT bus routes, you are mere steps away from the vibrant energy of the downtown core. Whether you are commuting or exploring local cafes and restaurants, this turnkey property offers a rare opportunity to enjoy a high-spec, worry-free home in the city's most connected neighbourhood.
Sold for $650,000
C$650,000
129 Ahrens St W, Kitchener, ON N2H 4C4
4beds
1,165sqft
Single Family Residence, Residential
Built in 1918
2,960 Square Feet Lot
$-- Zestimate®
C$558/sqft
C$2,979 Estimated rent
Home value
Not available
Estimated sales range
Not available
Not available
Owner options
List your home for rent
C$2,979/mo
Rent Zestimate®
Find your next renter with Zillow Rental Manager. Plus, with online applications, you can quickly screen prospective tenants – for free.
C$2,979/mo
Rent Zestimate®
Refinance and save
C$2,748/mo
Est. payment
Refinancing to a lower rate could help reduce your monthly payments and save thousands over the life of the loan.
C$2,748/mo
Est. payment
Explore your selling options
Work with a Zillow partner agent
Leverage their expertise and Zillow's premium Showcase listings to get your home seen by more buyers.
Get startedList with your own agent
Get your home in front of millions of buyers by listing it on Zillow.
Learn how to do itSell it yourself
Take full control of how buyers see your home on Zillow by listing For Sale by Owner (FSBO).
List your homeWhat's special
Beautifully renovated homeGorgeous designer kitchenExpansive islandSleek stone countertopsStylish herringbone backsplashPremium stainless steel appliancesOpen-concept main floor
Zillow last checked:
Listing updated:
Listed by:
Faisal Susiwala, Broker of Record,
RE/MAX TWIN CITY FAISAL SUSIWALA REALTY
Source: ITSO,MLS®#: 40825003Originating MLS®#: Cornerstone Association of REALTORS®
Facts & features
Interior
Bedrooms & bathrooms
- Bedrooms: 4
- Bathrooms: 3
- Full bathrooms: 2
- 1/2 bathrooms: 1
- Main level bathrooms: 1
Bedroom
- Level: Basement
Bedroom
- Level: Second
Bedroom
- Level: Second
Other
- Level: Second
Bathroom
- Features: 3-Piece
- Level: Basement
Bathroom
- Features: 4-Piece
- Level: Second
Bathroom
- Features: 2-Piece
- Level: Main
Foyer
- Level: Main
Kitchen
- Level: Main
Living room
- Level: Main
Recreation room
- Level: Basement
Utility room
- Level: Basement
Heating
- Forced Air, Natural Gas
Cooling
- Central Air
Appliances
- Laundry: In-Suite
Features
- Other
- Basement: Full,Finished
- Has fireplace: No
Interior area
- Total structure area: 1,495
- Total interior livable area: 1,165 sqft
- Finished area above ground: 1,165
- Finished area below ground: 330
Property
Parking
- Total spaces: 2
- Parking features: Asphalt, Tandem, Private Drive Single Wide
- Uncovered spaces: 2
Features
- Stories: 1
- Patio & porch: Deck
- Fencing: Full
- Frontage type: East
- Frontage length: 33.05
Lot
- Size: 2,960 Square Feet
- Dimensions: 33.05 x 89.58
- Features: Urban, Irregular Lot, City Lot, Park, Public Transit, Shopping Nearby
Details
- Additional structures: Shed(s)
- Parcel number: 223200150
- Zoning: RES-4
Construction
Type & style
- Home type: SingleFamily
- Property subtype: Single Family Residence, Residential
Materials
- Aluminum Siding, Brick
- Roof: Asphalt Shing
Condition
- 100+ Years
- New construction: No
- Year built: 1918
Utilities & green energy
- Sewer: Sewer (Municipal)
- Water: Municipal
Community & HOA
Location
- Region: Kitchener
Financial & listing details
- Price per square foot: C$558/sqft
- Annual tax amount: C$3,188
- Date on market: 4/28/2026
- Inclusions: Negotiable
- Exclusions: Ring Camera, And A Central Control Pad That Connects To All My Smart Devices.
Price history
| Date | Event | Price |
|---|---|---|
| 6/15/2026 | Sold | C$650,000C$558/sqft |
Source: ITSO #40825003 Report a problem | ||
Public tax history
Tax history is unavailable.
Neighborhood: Mt. Hope Huron Park
Nearby homes
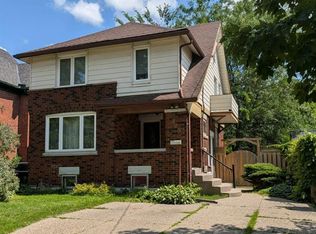
- C$595,0003 bd2 ba1.2k sqft223 Wellington St N, Kitchener, ON N2H5K6For Sale
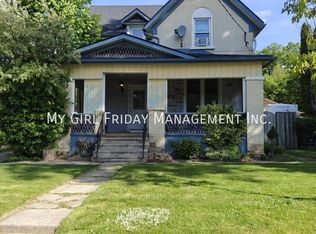
- C$--3 bd1 ba1.5k sqft220 Wellington St N, Kitchener, ON N2H5K7Off Market
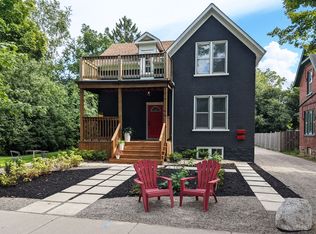
- C$--1 bd1 ba750 sqft229 Wellington St N #1, Kitchener, ON N2H5K6Off Market
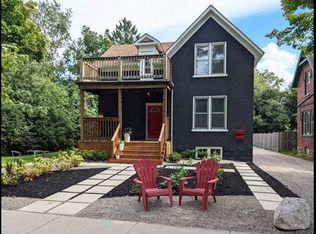
- C$--2 bd1 ba950 sqft229 Wellington St N UNIT 2, Kitchener, ON N2H5K6Off Market
- C$799,0004 bd4 ba2.7k sqft202 Breithaupt St, Kitchener, ON N2H5H4For Sale
- C$--1 bd1 ba600 sqft236 Louisa St #8B, Kitchener, ON N2H5M7Off Market
- C$--2 bd1 ba875 sqft236 Louisa St #9B, Kitchener, ON N2H5M7Off Market
- C$1,7252 bd1 ba875 sqft236 Louisa St #1B, Kitchener, ON N2H5M7For Rent
Nearby schools
GreatSchools rating
No schools nearby
We couldn't find any schools near this home.
