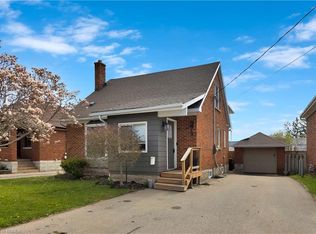
IN-LAW SET UP! This all brick charming bungalow on a deep 169 foot lot is perfect for a first time buyer or those considering downsizing. The bright main level offers living room with laminate flooring, kitchen with stainless fridge and stove, two bedrooms and updated bathroom. The walk up attic features a bonus powder room, storage, and open concept family room or large den. The lower level features a separate entrance to a combination rec room and kitchen, additional bedroom, full 4 piece bathroom and laundry room- providing excellent income opportunities! Walk to the backyard and find a gorgeous paradise perfect for sitting back, relaxing and enjoying nature. Excellent detached garage with additional storage below the garage floor. This one is a must view!
For sale
C$629,900
299 Park St, Kitchener, ON N2G 1N2
3beds
1,219sqft
Single Family Residence, Residential
Built in 1947
-- sqft lot
$-- Zestimate®
C$517/sqft
C$-- HOA
What's special
All brick charming bungalowBright main levelUpdated bathroomWalk up atticBonus powder roomAdditional bedroomLaundry room
- 4 days |
- 33 |
- 1 |
Zillow last checked:
Listing updated:
Listed by:
Ian David Guerra, Broker,
PEAK REALTY LTD.,
Jackie Pfeffer, Broker,
Re/Max Icon Realty
Source: ITSO,MLS®#: 40854408Originating MLS®#: Cornerstone Association of REALTORS®
Facts & features
Interior
Bedrooms & bathrooms
- Bedrooms: 3
- Bathrooms: 3
- Full bathrooms: 2
- 1/2 bathrooms: 1
- Main level bathrooms: 1
- Main level bedrooms: 2
Other
- Features: Hardwood Floor
- Level: Main
- Area: 332.83
- Dimensions: 22ft. 10in. X 15ft. 6in.
Bedroom
- Features: Hardwood Floor
- Level: Main
- Area: 126.28
- Dimensions: 14ft. 0in. X 9ft. 2in.
Bedroom
- Level: Basement
- Area: 262.83
- Dimensions: 29ft. 1in. X 9ft. 6in.
Bathroom
- Features: 3-Piece, Tile Floors
- Level: Main
- Area: 183.86
- Dimensions: 14ft. 10in. X 13ft. 4in.
Bathroom
- Features: 2-Piece
- Level: Second
- Area: 105.11
- Dimensions: 13ft. 9in. X 8ft. 3in.
Bathroom
- Features: 4-Piece
- Level: Basement
Bonus room
- Level: Second
- Area: 110.76
- Dimensions: 11ft. 1in. X 10ft. 6in.
Other
- Level: Main
- Area: 132.72
- Dimensions: 12ft. 0in. X 11ft. 6in.
Laundry
- Level: Basement
Living room
- Features: Laminate
- Level: Main
- Width: 11.06 Feet
Recreation room
- Level: Basement
Utility room
- Level: Basement
Heating
- Forced Air, Natural Gas
Cooling
- Central Air
Appliances
- Included: Dryer, Refrigerator, Stove, Washer
- Laundry: In Basement
Features
- In-Law Floorplan
- Windows: Window Coverings
- Basement: Full,Finished
- Has fireplace: No
Interior area
- Total structure area: 2,076
- Total interior livable area: 1,219 sqft
- Finished area above ground: 1,219
- Finished area below ground: 857
Property
Parking
- Total spaces: 4
- Parking features: Detached Garage, Garage Door Opener, Asphalt, Other, Private Drive Single Wide
- Garage spaces: 1
- Uncovered spaces: 3
Features
- Stories: 1
- Exterior features: Landscaped
- Fencing: Partial
- Frontage type: West
- Frontage length: 39.00
Lot
- Dimensions: 39 x 169.48
- Features: Urban, Rectangular, City Lot, High Traffic Area, Hospital, Library, Park, Place of Worship, Playground Nearby, Public Parking, Public Transit, School Bus Route, Schools, Trails
- Topography: Flat
Details
- Parcel number: 244240131
- Zoning: Res-4
Construction
Type & style
- Home type: SingleFamily
- Architectural style: Bungalow
- Property subtype: Single Family Residence, Residential
Materials
- Brick
- Foundation: Poured Concrete
- Roof: Other
Condition
- 51-99 Years
- New construction: No
- Year built: 1947
Utilities & green energy
- Sewer: Sewer (Municipal)
- Water: Municipal
- Utilities for property: Cable Connected
Community & HOA
Location
- Region: Kitchener
Financial & listing details
- Price per square foot: C$517/sqft
- Annual tax amount: C$4,694
- Date on market: 8/8/2026
- Inclusions: Dryer, Garage Door Opener, Refrigerator, Stove, Washer, Window Coverings
Price history
| Date | Event | Price |
|---|---|---|
| 8/8/2026 | Listed for sale | C$629,900C$517/sqft |
Source: ITSO #40854408 Report a problem | ||
Public tax history
Tax history is unavailable.
Climate risks
Neighborhood: KW Hosptial
Nearby schools
GreatSchools rating
No schools nearby
We couldn't find any schools near this home.
Schools provided by the listing agent
- Elementary: St John Jk-8, King Edward Jk-6, Margaret Ave 7-8.
- High: Kci, Resurrection
Source: ITSO. This data may not be complete. We recommend contacting the local school district to confirm school assignments for this home.
- C$---- bd-- ba-- sqft282 Park St, Kitchener, ON N2G1N1Off Market
- C$--2 bd1 ba1.2k sqft29 Gruhn St SUITE 1, Kitchener, ON N2G1S5Off Market
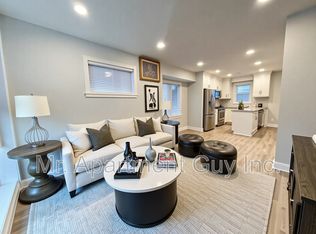
- C$2,0952 bd1 ba-- sqft29 Gruhn St, Kitchener, ON N2G1S5For Rent
- C$600,0003 bd2 ba1.3k sqft61 Gruhn St, Kitchener, ON N2G1S5Sold

- C$---- bd-- ba-- sqft66 Agnes St, Kitchener, ON N2G2G1Off Market
- C$13.48 acres150 Strange St, Kitchener, ON N2G1R3Lot/Land
- C$484,9006,011 sqft56 Agnes St, Kitchener, ON N2G2E8Lot/Land
- C$625,0003 bd2 ba1.7k sqft33 Glasgow St, Kitchener, ON N2G2G6Sold
Similar homes
- C$649,9004 bd2 ba1.2k sqft37 Dunsmere Dr, Kitchener, ON N2E 2E7New Construction
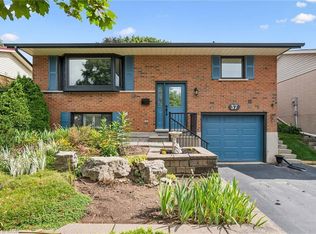 MLS ID #40852770, John I. Fishbein, Salesperson, RE/MAX TWIN CITY REALTY INC.. ITSO
 - C$634,9993 bd2 ba1k sqft156 Glasgow St, Kitchener, ON N2G 2G9For Sale
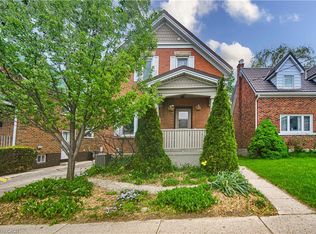 MLS ID #40831922, Tony Johal, Broker, RE/MAX TWIN CITY REALTY INC.. ITSO
 - C$649,9003 bd3 ba1.4k sqft32 Samuel St, Kitchener, ON N2H 1P1For Sale
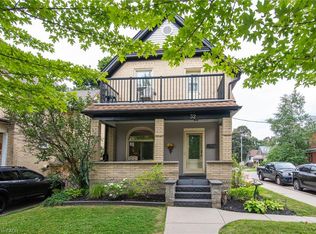 MLS ID #40850778, Syd Saunders, Salesperson, RE/MAX Twin City Realty Inc.. ITSO
 - C$639,0003 bd3 ba1.5k sqft371 Ottawa St S, Kitchener, ON N2M 3P3For Sale
 MLS ID #40851893, Lindsey Medeiros, Salesperson, Re/Max Twin City Realty Inc.. ITSO
 - C$624,9003 bd2 ba1.1k sqft390 Driftwood Dr, Kitchener, ON N2N 1Y6For SaleMLS ID #40851462, Annette M. Blake, Broker, RE/MAX SOLID GOLD REALTY (II) LTD.. ITSO
- C$599,9003 bd3 ba1.6k sqft42 Shanley St, Kitchener, ON N2H 5N9For SaleMLS ID #40828469, Courtney England-Bender, Salesperson, RE/MAX TWIN CITY REALTY INC.. ITSO
- C$615,0003 bd2 ba969 sqft195 Belleview Ave, Kitchener, ON N2B 1G6For SaleMLS ID #40851883, Courtney Rothernel, Salesperson, CITIMAX REALTY LTD.. ITSO
- C$699,9004 bd2 ba1.3k sqft153 4th Ave, Kitchener, ON N2C 1P3For SaleMLS ID #40854392, Stacey Chaves, Broker, RE/MAX TWIN CITY REALTY INC.. ITSO
- C$637,0003 bd1 ba1.2k sqft129 Florence Ave, Kitchener, ON N2A 2L1For SaleMLS ID #40850492, Zana Jalal, Salesperson, RE/MAX TWIN CITY REALTY INC.. ITSO
- C$630,0004 bd3 ba1.4k sqft126 Dinison Cres, Kitchener, ON N2E 2V2For SaleMLS ID #40837813, Scott Benson, Salesperson, Real Broker Ontario Ltd.. ITSO
- C$659,0003 bd2 ba1.4k sqft15 Gilmour Cres, Kitchener, ON N2M 4N5For SaleMLS ID #40851235, Andy Geschi, Broker, RE/MAX SOLID GOLD REALTY (II) LTD.. ITSO
- C$575,0004 bd2 ba1.4k sqft97 Uxbridge Cres, Kitchener, ON N2E 2S2For SaleMLS ID #40850618, Adam Padfield, Salesperson, CENTURY 21 HERITAGE HOUSE LTD.. ITSO
- C$715,0003 bd2 ba1k sqft79 Gay Cres, Kitchener, ON N2A 2C2For SaleMLS ID #40853132, Leah Ellis Small, Salesperson, PEAK REALTY LTD.. ITSO
- C$599,0003 bd2 ba1.4k sqft50 South Dr, Kitchener, ON N2M 4B5For SaleMLS ID #40810909, Scott Benson, Salesperson, Real Broker Ontario Ltd.. ITSO
- C$709,9004 bd3 ba1.7k sqft46 Ellen St W, Kitchener, ON N2H 4K3For SaleMLS ID #40851493, Caroline Harvey, Salesperson, Royal LePage Wolle Realty. ITSO
- C$699,9004 bd2 ba1k sqft100 Weber St S, Waterloo, ON N2J 2A3For SaleMLS ID #40822682, Dimi Velikov, Salesperson, PEAK REALTY LTD.. ITSO
- C$529,9003 bd3 ba1.4k sqft224 Weber St E, Kitchener, ON N2H 1E8For SaleMLS ID #40852936, Sharon Graf, Salesperson, Re/Max Icon Realty. ITSO
- C$698,0003 bd2 ba1.2k sqft742 Brookmill Pl, Waterloo, ON N2V 2P1For SaleMLS ID #40853704, Elaine Ruddock, Salesperson, Re/Max Icon Realty. ITSO
- C$599,9004 bd2 ba1k sqft635 Cedargrove Pl, Waterloo, ON N2L 4Y8For SaleMLS ID #40852390, Amy Williams, Salesperson, RE/MAX Twin City Realty Inc.. ITSO
- C$589,9003 bd2 ba1.1k sqft292 Mayview Ct #B, Waterloo, ON N2V 1W5For SaleMLS ID #40852339, Katherine Sweet, Broker, RED AND WHITE REALTY INC.. ITSO
