Welcome to 37 Dunsmere Drive, a beautifully maintained raised bungalow nestled in the highly sought-after Laurentian Hills neighbourhood. Conveniently located close to excellent schools, shopping, recreation centre, walking trails, parks, and a wide variety of everyday amenities, this home offers the perfect balance of comfort and convenience. Featuring 4 bedrooms (3 on the main level and 1 in the fully finished lower level) & 2 bathrooms, this bright and inviting home has been thoughtfully updated with upgraded windows, exterior doors, gutter & leaf guards, and luxury vinyl flooring throughout the main level. The spacious kitchen offers plenty of room for family meals and entertaining, while patio doors lead to the beautifully landscaped, fully fenced private backyard oasis ideal for relaxing or entertaining. The main level includes three generous bedrooms and an updated 4-piece bathroom with a modern vanity & full bathtub/shower combo. Downstairs, the large recreation room is the perfect gathering space, complete with a cozy natural gas fireplace, built-in TV, and surround sound system. A fourth bedroom, currently used as a home office, a 3-piece bathroom, and a convenient laundry room complete the lower level. The landscaped front yard and attached single-car garage complete this move-in-ready home in one of Kitchener's most desirable family neighbourhoods. Don't miss your opportunity to make 37 Dunsmere Drive your New Home!
New construction
C$649,900
37 Dunsmere Dr, Kitchener, ON N2E 2E7
4beds
1,291sqft
Single Family Residence, Residential
Built in 1976
5,016 Square Feet Lot
$-- Zestimate®
C$503/sqft
C$-- HOA
What's special
Beautifully maintained raised bungalowBright and inviting homeUpgraded windowsExterior doorsGutter and leaf guardsSpacious kitchenPatio doors
- 14 hours |
- 9 |
- 2 |
Zillow last checked:
Listing updated:
Listed by:
John I. Fishbein, Salesperson,
RE/MAX TWIN CITY REALTY INC.
Source: ITSO,MLS®#: 40852770Originating MLS®#: Cornerstone Association of REALTORS®
Facts & features
Interior
Bedrooms & bathrooms
- Bedrooms: 4
- Bathrooms: 2
- Full bathrooms: 2
- Main level bathrooms: 1
- Main level bedrooms: 3
Other
- Level: Main
Bedroom
- Level: Main
Bedroom
- Level: Main
Bedroom
- Features: Carpet Free
- Level: Basement
Bathroom
- Features: 4-Piece
- Level: Main
Bathroom
- Features: 3-Piece
- Level: Basement
Dining room
- Level: Main
Kitchen
- Level: Main
Laundry
- Level: Basement
Living room
- Level: Main
Recreation room
- Features: California Shutters, Fireplace
- Level: Basement
Storage
- Level: Basement
Heating
- Fireplace-Gas, Forced Air, Natural Gas
Cooling
- Central Air
Appliances
- Included: Water Heater, Water Softener, Dishwasher, Dryer, Microwave, Range Hood, Refrigerator, Stove, Washer
- Laundry: In Basement
Features
- Central Vacuum, Air Exchanger, Ceiling Fan(s), In-law Capability
- Basement: Full,Finished
- Number of fireplaces: 1
- Fireplace features: Family Room, Gas
Interior area
- Total structure area: 2,294
- Total interior livable area: 1,291 sqft
- Finished area above ground: 1,291
- Finished area below ground: 1,003
Video & virtual tour
Property
Parking
- Total spaces: 5
- Parking features: Attached Garage, Garage Door Opener, Asphalt, Private Drive Double Wide
- Attached garage spaces: 1
- Uncovered spaces: 4
Features
- Stories: 1
- Patio & porch: Patio
- Exterior features: Landscaped
- Fencing: Full
- Has view: Yes
- View description: City
- Frontage type: North
- Frontage length: 50.08
Lot
- Size: 5,016 Square Feet
- Dimensions: 50.08 x 100.17
- Features: Urban, Rectangular, Dog Park, Highway Access, Hospital, Landscaped, Library, Park, Place of Worship, Playground Nearby, Public Transit, Quiet Area, Rec./Community Centre, School Bus Route, Schools, Shopping Nearby, Skiing, Trails
- Topography: Flat,Sloping
Details
- Additional structures: Shed(s)
- Parcel number: 226040236
- Zoning: R2A
Construction
Type & style
- Home type: SingleFamily
- Architectural style: Bungalow Raised
- Property subtype: Single Family Residence, Residential
Materials
- Brick, Vinyl Siding
- Foundation: Concrete Perimeter
- Roof: Asphalt Shing
Condition
- 31-50 Years,New Construction
- New construction: Yes
- Year built: 1976
Utilities & green energy
- Sewer: Sewer (Municipal)
- Water: Municipal-Metered
- Utilities for property: Cable Available, Cell Service, Electricity Connected, Garbage/Sanitary Collection, High Speed Internet Avail, Natural Gas Connected, Recycling Pickup, Street Lights, Phone Connected
Community & HOA
Community
- Security: Carbon Monoxide Detector, Smoke Detector, Carbon Monoxide Detector(s), Smoke Detector(s)
Location
- Region: Kitchener
Financial & listing details
- Price per square foot: C$503/sqft
- Annual tax amount: C$4,724
- Date on market: 8/10/2026
- Inclusions: Carbon Monoxide Detector, Central Vac, Dishwasher, Dryer, Garage Door Opener, Microwave, Range Hood, Refrigerator, Smoke Detector, Stove, Washer, 2 Cabinets In Kitchen & Upright Freezer In Basement May Be Included
- Electric utility on property: Yes
Price history
| Date | Event | Price |
|---|---|---|
| 8/10/2026 | Listed for sale | C$649,900C$503/sqft |
Source: ITSO #40852770 Report a problem | ||
Public tax history
Tax history is unavailable.
Climate risks
Neighborhood: Laurentian Hills
Nearby schools
GreatSchools rating
No schools nearby
We couldn't find any schools near this home.
Schools provided by the listing agent
- Elementary: Monsignor Haller Catholic, Trillium Public, Laurentian Hills Christian
- High: St. Mary's High School, Forest Heights Collegiate
Source: ITSO. This data may not be complete. We recommend contacting the local school district to confirm school assignments for this home.
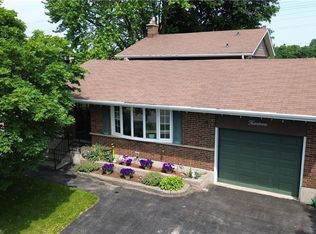
- C$745,0004 bd3 ba1.7k sqft14 Dunsmere Dr, Kitchener, ON N2E2B4Sold
- C$735,0003 bd3 ba1.2k sqft25 Greenock Dr, Kitchener, ON N2E2J9Sold

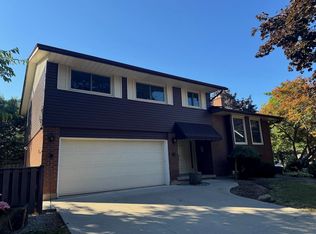
- C$--1 bd2 ba150 sqft21 Colebrook Ct #1, Kitchener, ON N2E1Y8Off Market
- C$--1 bd1 ba700 sqft68 Briargate Dr #2, Kitchener, ON N2E2J8Off Market
- C$--3 bd3 ba2k sqft68 Briargate Dr #1, Kitchener, ON N2E2J8Off Market
- C$668,5004 bd4 ba1.7k sqft107 Roseneath Cres, Kitchener, ON N2E1V8Sold
- C$---- bd-- ba-- sqft148 Laurentian Dr, Kitchener, ON N2E2M3Off Market
- C$730,0004 bd2 ba1.8k sqft233 Laurentian Dr, Kitchener, ON N2E2G5Sold
Similar homes
- C$699,9004 bd2 ba1.2k sqft11 Graywood Ct, Kitchener, ON N2E 1W2For Sale
 MLS ID #40852263, Maggie Horsburgh, Salesperson, RE/MAX SOLID GOLD REALTY (II) LTD.. ITSO
 - C$575,0004 bd2 ba1.4k sqft97 Uxbridge Cres, Kitchener, ON N2E 2S2For Sale
 MLS ID #40850618, Adam Padfield, Salesperson, CENTURY 21 HERITAGE HOUSE LTD.. ITSO
 - C$675,0003 bd2 ba1.3k sqft23 Briar Knoll Dr, Kitchener, ON N2E 1X9For Sale
 MLS ID #40851641, Ania Hill, Salesperson, RE/MAX Twin City Realty Inc.. ITSO
 - C$699,9004 bd2 ba1.1k sqft18 Jasper Ct, Kitchener, ON N2E 1C6For Sale
 MLS ID #40853059, Leighton Nash, Broker, PEAK REALTY LTD.. ITSO
 - C$630,0004 bd3 ba1.4k sqft126 Dinison Cres, Kitchener, ON N2E 2V2For SaleMLS ID #40837813, Scott Benson, Salesperson, Real Broker Ontario Ltd.. ITSO
- C$699,0006 bd2 ba1k sqft161 Kipling Ave, Kitchener, ON N2C 2B8For SaleMLS ID #40853968, Jalpesh Patel, Salesperson, HOMELIFE MIRACLE REALTY LTD. ITSO
- C$659,0003 bd2 ba1.4k sqft15 Gilmour Cres, Kitchener, ON N2M 4N5For SaleMLS ID #40851235, Andy Geschi, Broker, RE/MAX SOLID GOLD REALTY (II) LTD.. ITSO
- C$639,9005 bd2 ba1.3k sqft22 Blackhorne Cres, Kitchener, ON N2E 1T1For SaleMLS ID #40850913, Anurag Sharma, Broker, RE/MAX Twin City Realty Inc.. ITSO
- C$674,5004 bd2 ba1.3k sqft14 Ruskview Rd, Kitchener, ON N2M 4S2For SaleMLS ID #40847506, Kathleen Anne Clyson, Broker, Royal LePage Wolle Realty. ITSO
- C$749,9994 bd2 ba1.2k sqft312 Rittenhouse Rd, Kitchener, ON N2E 2S9For SaleMLS ID #40849375, Wendy Zhao, Salesperson, KINGSWAY REAL ESTATE BROKERAGE. ITSO
- C$---- bd-- ba-- sqft250 Dinison Cres, Kitchener, ON N2E 3G8Off Market
- C$629,9003 bd1 ba1.1k sqft183 Dinison Cres, Kitchener, ON N2E 2S6For SaleMLS ID #40837646, John Zivku, Salesperson, RE/MAX TWIN CITY REALTY INC.. ITSO
- C$720,0004 bd3 ba1.2k sqft425 Erinbrook Dr, Kitchener, ON N2E 3S4For SaleMLS ID #40848858, Sam Isaac, Salesperson, Re/Max EXCELLENCE REAL ESTATE BROKERAGE. ITSO
- C$639,0003 bd3 ba1.5k sqft371 Ottawa St S, Kitchener, ON N2M 3P3For SaleMLS ID #40851893, Lindsey Medeiros, Salesperson, Re/Max Twin City Realty Inc.. ITSO
- C$599,9003 bd2 ba1.6k sqft562 Erinbrook Dr, Kitchener, ON N2E 3M8New ConstructionMLS ID #40845438, Christine Just, Salesperson, Peak Realty Ltd.. ITSO
- C$699,9003 bd2 ba1k sqft102 Century Hill Dr, Kitchener, ON N2E 2H8For SaleMLS ID #40847911, Kate Broddick, Salesperson, Revel Realty Inc. ITSO
- C$685,0003 bd2 ba1.1k sqft799 Commonwealth Cres, Kitchener, ON N2E 4K8For SaleMLS ID #40851609, Maria Bushey, Broker, RE/MAX TWIN CITY REALTY INC.. ITSO
- C$599,9003 bd3 ba1.5k sqft110 Highland Rd E #119, Kitchener, ON N2M 3S1For SaleMLS ID #40853821, Shivam Rawal, Salesperson, HOMELIFE MIRACLE REALTY LTD.. ITSO
- C$750,0003 bd3 ba1.4k sqft86 Bridlewreath St, Kitchener, ON N2E 3V6For SaleMLS ID #40853217, Byron Caceros, Salesperson, Re/Max Icon Realty. ITSO
- C$699,0004 bd3 ba1.6k sqft196 Max Becker Dr, Kitchener, ON N2E 4G2For SaleMLS ID #40842320, Cahit Tutak, Salesperson, EXP REALTY. ITSO
