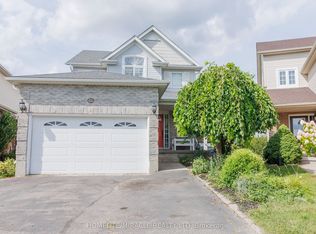
Exceptional opportunity to own a beautifully renovated corner-lot home on a premium oversized lot in a highly sought-after neighbourhood! This move-in-ready home features 3 spacious bedrooms and a full bathrooms on the main level, plus a fully finished basement with 3 additional bedrooms, a second kitchen, full Bathroom and two separate entrances-offering excellent additional income source. Enjoy an extra-wide concrete driveway with ample parking, quality upgrades throughout, and pride of ownership at every turn. Conveniently located close to schools, parks, shopping, GRT transit, and just minutes to Highway 401. An exceptional opportunity for families seeking space and flexibility or buyers looking for future potential. Don't miss this rare offering!
For sale
C$819,999
161 Kipling Ave, Kitchener, ON N2C 2B8
6beds
2baths
Single Family Residence
Built in ----
6,185 Square Feet Lot
$-- Zestimate®
C$--/sqft
C$-- HOA
What's special
Beautifully renovated corner-lot homePremium oversized lotFully finished basementSecond kitchenQuality upgrades throughout
- 95 days
- 3
- 0
Zillow last checked:
Listing updated:
Listed by:
HOMELIFE/MIRACLE REALTY LTD
Source: TRREB,MLS®#: X13647790 Originating MLS®#: Toronto Regional Real Estate Board
Facts & features
Interior
Bedrooms & bathrooms
- Bedrooms: 6
- Bathrooms: 2
Primary bedroom
- Level: Main
- Dimensions: 3.58 x 3.78
Bedroom
- Level: Basement
- Dimensions: 3.51 x 2.84
Bedroom 2
- Level: Main
- Dimensions: 3.59 x 2.78
Bedroom 2
- Level: Basement
- Dimensions: 3.54 x 2.77
Bedroom 3
- Level: Basement
- Dimensions: 3.5 x 2.59
Bedroom 3
- Level: Main
- Dimensions: 2.55 x 3.11
Bathroom
- Level: Basement
- Dimensions: 1.5 x 2.41
Bathroom
- Level: Main
- Dimensions: 2.53 x 1.49
Kitchen
- Level: Main
- Dimensions: 3.42 x 3.84
Kitchen
- Level: Main
- Dimensions: 3.28 x 6.05
Living room
- Level: Main
- Dimensions: 3.42 x 5.44
Living room
- Level: Basement
- Dimensions: 3.28 x 4.81
Heating
- Forced Air, Gas
Cooling
- Central Air
Appliances
- Included: Water Heater
Features
- In-Law Capability, Primary Bedroom - Main Floor, Storage
- Flooring: Carpet Free
- Basement: Full,Separate Entrance,Finished
- Has fireplace: No
Interior area
- Living area range: 700-1100 null
Video & virtual tour
Property
Parking
- Total spaces: 6
- Parking features: Private Double
Accessibility
- Accessibility features: Level Entrance
Features
- Patio & porch: Deck
- Exterior features: Landscaped
- Pool features: None
Lot
- Size: 6,185 Square Feet
- Features: Clear View, Fenced Yard, Hospital, Level, Library, Park
- Topography: Level
Details
- Additional structures: Fence - Full, Other
- Parcel number: 225970063
Construction
Type & style
- Home type: SingleFamily
- Architectural style: Bungalow
- Property subtype: Single Family Residence
Materials
- Brick
- Foundation: Concrete
- Roof: Asphalt Shingle
Utilities & green energy
- Sewer: Sewer
Community & HOA
Location
- Region: Kitchener
Financial & listing details
- Annual tax amount: C$3,740
- Date on market: 8/6/2026
Price history
Price history is unavailable.
Public tax history
Tax history is unavailable.
Climate risks
Neighborhood: Vanier
Nearby schools
GreatSchools rating
No schools nearby
We couldn't find any schools near this home.
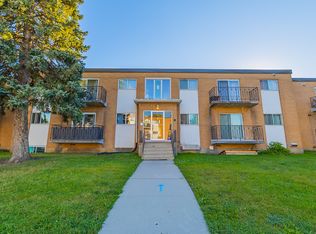


Similar homes
- C$850,0005 bd4 ba-- sqft51 Cayley Ct, Kitchener, ON N2G 4N8For Sale
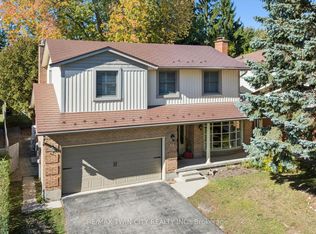 MLS ID #X14103452, RE/MAX TWIN CITY REALTY INC.. TRREB
- C$799,0006 bd3 ba1.9k sqft476 Prospect Ave, Kitchener, ON N2A 1E1For Sale
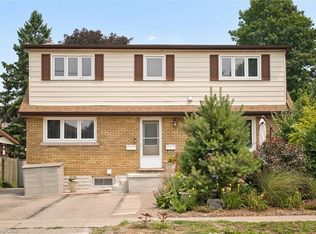 MLS ID #40868525, Saul Tahuite, Salesperson, Flux Realty. ITSO
- C$749,0005 bd2 ba1k sqft212 Doon Rd, Kitchener, ON N2G 3E2For Sale
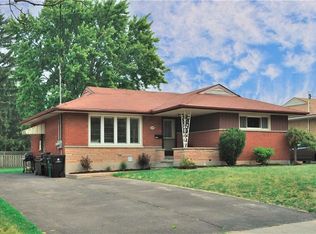 MLS ID #40849418, Michelle Hojan, Broker, Peak Realty Ltd.. ITSO
- C$799,9005 bd4 ba-- sqft46 Heatherwood Pl, Kitchener, ON N2N 3P4For Sale
 MLS ID #X13724952, HOMELIFE/MIRACLE REALTY LTD. TRREB
