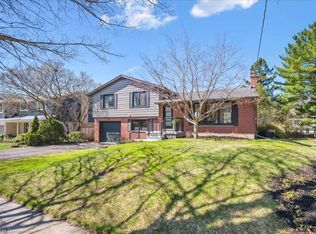
Spacious High-Raised Bungalow with Legal 3-Bedroom Walk-Out Basement Apartment!4Bedrooms 2 Bathrooms Upstairs | 3 Bedrooms 2 Bathrooms Legal Basement |63 x 115' Lot |6-Car Parking Welcome to this exceptional high-raised bungalow in Kitchener, situated on an impressive 63-foot wide by 115-foot deep lot with parking for up to 6 cars.The main level offers 4 spacious bedrooms and 2 full bathrooms, along with both a comfortable living room and separate family room, providing plenty of space for everyday family living and entertaining.A major highlight of this property is the legal 3-bedroom, 2-bathroom walk-out basement apartment. With its own walk-out access and spacious layout, the lower level is ideal for extended family, multi-generational living, or generating rental income.Property Highlights4 bedrooms on the main level2 full bathrooms on the main level Spacious living room Separate family room Legal 3-bedroom, 2-bathroom basement apartmentWalk-out basement with excellent natural light Separate living space ideal for rental income or extended family63' x 115' lot Parking for 6 vehicles High-raised bungalow design Excellent opportunity for homeowners and investors Great potential for multi-generational living A rare combination of a large lot, generous parking, spacious main-floor living, and a legal walk-out basement apartment. Live comfortably upstairs while the legal basement provides additional income potential-or enjoy the entire property as a fantastic multi-generational home.Don't miss this outstanding Kitchener opportunity! Book your private showing today.
For sale
C$999,700
25 Thornridge Cres, Kitchener, ON N2M 4V9
7beds
4baths
Single Family Residence
Built in ----
7,337 Square Feet Lot
$-- Zestimate®
C$--/sqft
C$-- HOA
What's special
High-raised bungalow designSeparate family roomLarge lotGenerous parkingSpacious main-floor livingLegal walk-out basement apartment
- 37 days
- 8
- 0
Zillow last checked:
Listing updated:
Listed by:
HOMELIFE/MIRACLE REALTY LTD
Source: TRREB,MLS®#: X13794290 Originating MLS®#: Toronto Regional Real Estate Board
Facts & features
Interior
Bedrooms & bathrooms
- Bedrooms: 7
- Bathrooms: 4
Primary bedroom
- Level: Main
- Dimensions: 11.43 x 3.5
Bedroom 2
- Level: Main
- Dimensions: 2.89 x 3.2
Bedroom 2
- Level: Main
- Dimensions: 3.5 x 2.89
Bedroom 3
- Level: Main
- Dimensions: 3.2 x 2.87
Bedroom 3
- Level: Main
- Dimensions: 3.2 x 2.89
Bedroom 4
- Level: Main
- Dimensions: 2.89 x 3.2
Bedroom 4
- Level: Main
- Dimensions: 2.89 x 2.74
Family room
- Level: Main
- Dimensions: 3.5 x 3.04
Great room
- Level: Main
- Dimensions: 3.81 x 3.2
Kitchen
- Level: Main
- Dimensions: 2.89 x 2.75
Kitchen
- Level: Main
- Dimensions: 4.42 x 3.2
Living room
- Level: Main
- Dimensions: 3.2 x 2.89
Heating
- Forced Air, Gas
Cooling
- Central Air
Features
- In-Law Suite
- Flooring: Carpet Free
- Basement: Finished with Walk-Out,Walk-Out Access,Separate Entrance
- Has fireplace: Yes
Interior area
- Living area range: 1100-1500 null
Property
Parking
- Total spaces: 6
- Parking features: Available
Features
- Pool features: None
Lot
- Size: 7,337 Square Feet
- Features: Fenced Yard, School
Details
- Parcel number: 224760231
Construction
Type & style
- Home type: SingleFamily
- Architectural style: Bungalow-Raised
- Property subtype: Single Family Residence
Materials
- Brick
- Foundation: Concrete
- Roof: Shingle
Utilities & green energy
- Sewer: Sewer
Community & HOA
Community
- Security: Smoke Detector(s)
Location
- Region: Kitchener
Financial & listing details
- Annual tax amount: C$5,712
- Date on market: 9/16/2026
Price history
Price history is unavailable.
Public tax history
Tax history is unavailable.
Climate risks
Neighborhood: Forest Hill
Nearby schools
GreatSchools rating
No schools nearby
We couldn't find any schools near this home.
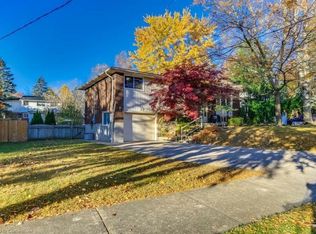
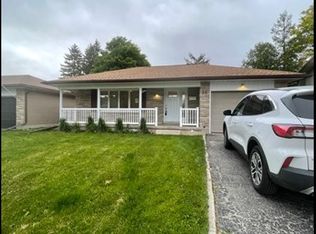
Similar homes
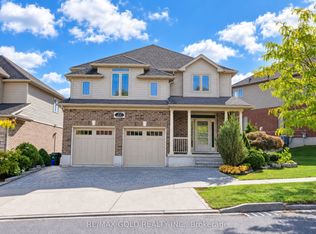
- C$899,0007 bd4 ba-- sqft31 Melinda St W, Kitchener, ON N2E 0B8For Sale
 MLS ID #X13855168, RE/MAX GOLD REALTY INC.. TRREB
- C$969,0004 bd4 ba-- sqft378 Mountain Laurel Cres, Kitchener, ON N2E 4B7For Sale
 MLS ID #X13674486, HOMELIFE/MIRACLE REALTY LTD. TRREB
- C$899,0004 bd4 ba-- sqft51 William Nador St, Kitchener, ON N2R 0S3For Sale
 MLS ID #X13870664, ROYAL LEPAGE FLOWER CITY REALTY. TRREB
- C$799,9005 bd4 ba-- sqft46 Heatherwood Pl, Kitchener, ON N2N 3P4For Sale
 MLS ID #X13724952, HOMELIFE/MIRACLE REALTY LTD. TRREB
