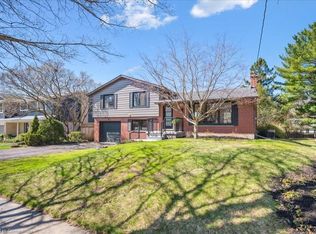
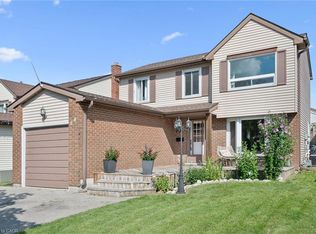
C$999,7007 bd4 ba-- sqft25 Thornridge Cres, Kitchener, ON N2M4V9For SaleSaveNo image available for this property
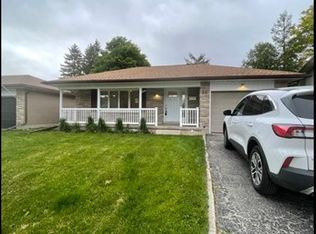
C$650,0004 bd3 ba1.7k sqft31 Bonfair Ct, Kitchener, ON N2M4P6SoldSaveNo image available for this property
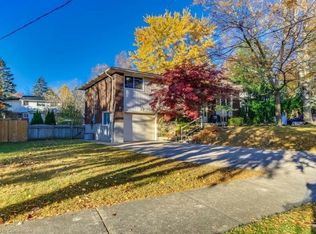
C$799,0003 bd2 ba1.5k sqft1493 Queens Blvd, Kitchener, ON N2M1E3For SaleSaveNo image available for this property
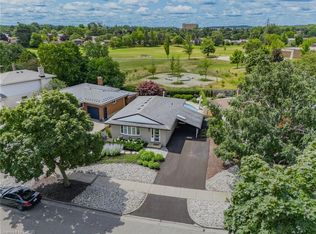
C$615,0003 bd2 ba1.3k sqft105 Silverspring Cres, Kitchener, ON N2M4P3SoldSaveNo image available for this property
C$799,9004 bd2 ba1.4k sqft100 Forest Hill Dr, Kitchener, ON N2M 4G3For SaleSaveMLS ID #40862044, Alexander Mityuk, Broker, Royal LePage Wolle Realty. ITSO
C$1,050,0004 bd3 ba1.5k sqft89 Allen St W, Waterloo, ON N2L 1E5For SaleSaveMLS ID #40867939, Matt Campbell, Salesperson, Royal LePage Wolle Realty. ITSO
C$739,9003 bd2 ba1k sqft107 Laurentian Dr, Kitchener, ON N2E 1C3For SaleSaveMLS ID #40866234, Michelle Provost, Salesperson, RE/MAX REAL ESTATE CENTRE INC., BROKERAGE. ITSO
C$715,0003 bd3 ba1.4k sqft54 Royal Orchard Pl, Kitchener, ON N2N 1Z6For SaleSaveMLS ID #40859945, Alyssa Vasey, Salesperson, Re/Max Twin City Realty Inc.. ITSO
C$759,0004 bd4 ba1k sqft106 Kenneth Ave, Kitchener, ON N2A 1W2For SaleSaveNo image available for this propertyMLS ID #40866712, Anurag Sharma, Broker, RE/MAX Twin City Realty Inc.. ITSO
C$1,299,9005 bd3 ba2k sqft920 Orr Ct, Kitchener, ON N2R 0J4For SaleSaveNo image available for this propertyMLS ID #40831577, David Schooley, Broker, RE/MAX Twin City Realty Inc.. ITSO
C$969,9004 bd3 ba1.4k sqft37 Yellow Birch Dr, Kitchener, ON N2N 2M1For SaleSaveNo image available for this propertyMLS ID #40839873, Faisal Susiwala, Broker of Record, RE/MAX TWIN CITY FAISAL SUSIWALA REALTY. ITSO
C$880,0002 bd3 ba1.7k sqft276 Sims Estate Dr #9, Kitchener, ON N2A 0B1For SaleSaveNo image available for this propertyMLS ID #40867941, Matthew Rooney, Salesperson, RE/MAX Twin City Realty Inc.. ITSO
C$875,0004 bd3 ba1.6k sqft24 Primrose Path, Kitchener, ON N2E 2R2For SaleSaveNo image available for this propertyMLS ID #40865855, Shelly Gracey, Broker, Re/Max Escarpment Realty Inc.. ITSO
C$899,9994 bd3 ba-- sqft60 Cherrytree Ct, Kitchener, ON N2N 1L9For SaleSaveNo image available for this propertyMLS ID #X13784812, FLUX REALTY. TRREB
C$2,495,0005 bd3 ba2.7k sqft44 Pioneer Ridge Dr, Kitchener, ON N2P 0G6For SaleSaveNo image available for this propertyMLS ID #40860448, Faisal Susiwala, Broker of Record, RE/MAX TWIN CITY FAISAL SUSIWALA REALTY. ITSO
C$1,624,9005 bd4 ba2k sqft11 Cecil Kennedy Ct, Wilmot, ON N0B 2L0For SaleSaveNo image available for this propertyMLS ID #40864723, Nino Orasanin, Salesperson, RE/MAX TWIN CITY REALTY INC.. ITSO
C$950,0003 bd3 ba1.6k sqft147 Reiber Ct, Waterloo, ON N2L 6N2For SaleSaveNo image available for this propertyMLS ID #40864016, Ania Hill, Salesperson, RE/MAX Twin City Realty Inc.. ITSO
C$1,499,9003 bd4 ba2.2k sqft334 Coleridge Dr, Waterloo, ON N2L 2V6For SaleSaveNo image available for this propertyMLS ID #40864230, Wei Zhang, Salesperson, SMART FROM HOME REALTY LIMITED. ITSO
C$649,9004 bd2 ba2k sqft145 Church St, Kitchener, ON N2G 2S5For SaleSaveNo image available for this propertyMLS ID #40858601, Adam Padfield, Salesperson, CENTURY 21 HERITAGE HOUSE LTD.. ITSO
C$834,9005 bd4 ba2k sqft756 Karlsfeld Rd, Waterloo, ON N2T 2X2For SaleSaveNo image available for this propertyMLS ID #40867843, Kapil Aggarwal, Salesperson, HOMELIFE MIRACLE REALTY LTD. ITSO
C$1,249,9004 bd3 ba2.2k sqft648 Bayhampton Cres, Waterloo, ON N2K 3P1For SaleSaveNo image available for this propertyMLS ID #40866519, Peter Kostecki, Broker, RE/MAX TWIN CITY REALTY INC.. ITSO
C$699,9003 bd2 ba1.1k sqft299 Dale Cres, Waterloo, ON N2J 3Y4For SaleSaveNo image available for this propertyMLS ID #40866766, Muhammad Shafiq, Broker, Cityscape Real Estate Ltd.. ITSO
C$969,9004 bd4 ba2.1k sqft21 Tinatawa Ct, Kitchener, ON N2A 3K4For SaleSaveNo image available for this propertyMLS ID #40863624, Annabell Tranter, Broker, RE/MAX Real Estate Centre Inc.. ITSO
C$1,365,0003 bd5 ba2.6k sqft576 Falconridge Cres, Kitchener, ON N2K 4J2For SaleSaveNo image available for this propertyMLS ID #40865024, Cari Ann Hewick, Broker, RE/MAX SOLID GOLD REALTY (II) LTD.. ITSO