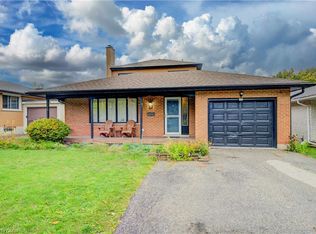
Welcome to this move-in ready 3-bedroom, 2-bathroom detached side split in a great location. The home features a bright foyer/mudroom entry, a newly renovated kitchen, and a spacious open-concept living and dining area with plenty of natural light. All bedrooms are well-sized, offering comfortable space for the whole family. A cozy additional living room includes a fireplace and sliding doors that open to the backyard, creating a perfect spot to relax or entertain. The finished basement provides even more space for recreation, hobbies, or a home office. The property also offers a generous backyard, ideal for gatherings and play, plus a garage for parking and storage. Conveniently close to public transit, grocery stores, schools, and quick highway access.
For sale
C$799,000
1493 Queens Blvd, Kitchener, ON N2M 1E3
3beds
1,583sqft
Single Family Residence, Residential
Built in ----
-- sqft lot
$-- Zestimate®
C$505/sqft
C$-- HOA
What's special
Newly renovated kitchenPlenty of natural lightGenerous backyard
- 325 days
- 1
- 0
Zillow last checked:
Listing updated:
Listed by:
Adam Spylo, Salesperson,
Keller Williams Innovation Realty
Source: ITSO,MLS®#: 40759488Originating MLS®#: Cornerstone Association of REALTORS®
Facts & features
Interior
Bedrooms & bathrooms
- Bedrooms: 3
- Bathrooms: 2
- Full bathrooms: 2
Bedroom
- Level: Second
Bedroom
- Level: Second
Other
- Level: Second
Bathroom
- Features: 5+ Piece
- Level: Second
Bathroom
- Features: 3-Piece
- Level: Lower
Other
- Level: Basement
Den
- Level: Lower
Dining room
- Level: Main
Family room
- Level: Main
Foyer
- Level: Main
Kitchen
- Level: Main
Living room
- Level: Main
Storage
- Level: Basement
Sunroom
- Level: Main
Heating
- Fireplace(s), Forced Air, Natural Gas
Cooling
- Central Air
Appliances
- Included: Water Heater Owned, Dishwasher, Dryer, Refrigerator, Stove, Washer
Features
- Central Vacuum
- Basement: Full,Finished
- Has fireplace: Yes
Interior area
- Total structure area: 1,583
- Total interior livable area: 1,583 sqft
- Finished area above ground: 1,583
Video & virtual tour
Property
Parking
- Total spaces: 3
- Parking features: Attached Garage, Private Drive Double Wide
- Attached garage spaces: 1
- Uncovered spaces: 2
Features
- Frontage type: South
- Frontage length: 50.00
Lot
- Dimensions: 50 x
- Features: Urban, Highway Access, Hospital, Major Highway, Open Spaces, Place of Worship, Playground Nearby, Quiet Area, Rec./Community Centre, Schools, Shopping Nearby
Details
- Parcel number: 224760018
- Zoning: R2A
Construction
Type & style
- Home type: SingleFamily
- Architectural style: Sidesplit
- Property subtype: Single Family Residence, Residential
Materials
- Brick, Vinyl Siding
- Roof: Asphalt Shing
Condition
- 51-99 Years
- New construction: No
Utilities & green energy
- Sewer: Sewer (Municipal)
- Water: Municipal-Metered
Community & HOA
Location
- Region: Kitchener
Financial & listing details
- Price per square foot: C$505/sqft
- Annual tax amount: C$4,354
- Date on market: 11/24/2025
- Inclusions: Central Vac, Dishwasher, Dryer, Refrigerator, Stove, Washer
Price history
| Date | Event | Price |
|---|---|---|
| 11/24/2025 | Listed for sale | C$799,000C$505/sqft |
Source: ITSO #40759488 Report a problem | ||
Public tax history
Tax history is unavailable.
Climate risks
Neighborhood: Forest Hill
Nearby schools
GreatSchools rating
No schools nearby
We couldn't find any schools near this home.

Similar homes
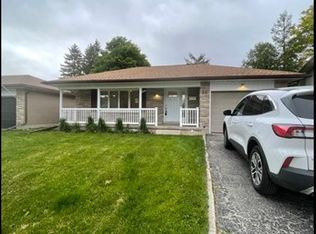
- C$699,9003 bd3 ba1.4k sqft54 Royal Orchard Pl, Kitchener, ON N2N 1Z6For Sale
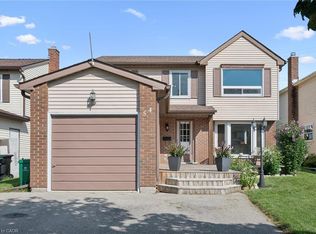 MLS ID #40870411, Alyssa Vasey, Salesperson, Re/Max Twin City Realty Inc.. ITSO
 - C$699,9003 bd2 ba1.6k sqft326 Manchester Rd, Kitchener, ON N2B 1A4For Sale
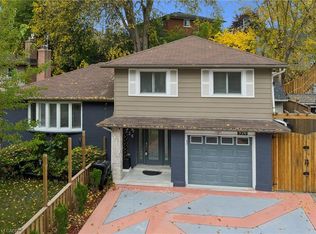 MLS ID #40871511, Elias Jiryis, Broker, RE/MAX Twin City Realty Inc.. ITSO
 - C$699,0004 bd3 ba1.3k sqft167 Westvale Dr, Waterloo, ON N2T 1B7For Sale
 MLS ID #40871446, Maria Prunean, Salesperson, Peak Realty Ltd.. ITSO
 - C$829,9004 bd3 ba1.9k sqft104 Deerwood Cres, Kitchener, ON N2N 1R3For Sale
 MLS ID #40867851, Mike Moher, Salesperson, Royal LePage Wolle Realty. ITSO
