Modern, Turnkey and Professionally Renovated. Don’t miss this beautifully redesigned sidesplit with over $200,000 in recent upgrades. Tucked away on a quiet crescent in the mature, family-friendly and highly sought after neighbourhood of Forest Hill, close to local schools and highways. Step inside this freshly painted, carpet-free home that showcases open concept living at its finest with spacious living room complete with a fireplace and bay window, a stunning kitchen with quartz countertops, brand new appliances and designer feature wall in the dining room. From the dining room step outside onto a brand new two storey deck overlooking a pool worthy backyard. The upper level features three spacious, bright bedrooms and modern bathroom. The two lower levels have great potential as an in-law setup complete with a 4th bedroom or office and a 3 piece bathroom. Plus a great mudroom coming in from the garage. As you step into the walk-out basement you will question whether it is a basement with all the sunlight coming into the rec room and kitchenette/wet bar area. Majority of windows were replaced in 2025 and furnace was replaced in 2025. Just move in and enjoy!
Sold for $900,000
C$900,000
39 Thornridge Cres, Kitchener, ON N2M 4V9
4beds
1,649sqft
Single Family Residence, Residential
Built in 1965
7,475 Square Feet Lot
$-- Zestimate®
C$546/sqft
C$2,396 Estimated rent
Home value
Not available
Estimated sales range
Not available
Not available
Owner options
List your home for rent
C$2,396/mo
Rent Zestimate®
Find your next renter with Zillow Rental Manager. Plus, with online applications, you can quickly screen prospective tenants – for free.
C$2,396/mo
Rent Zestimate®
Refinance and save
C$3,805/mo
Est. payment
Refinancing to a lower rate could help reduce your monthly payments and save thousands over the life of the loan.
C$3,805/mo
Est. payment
Explore your selling options
Work with a Zillow partner agent
Leverage their expertise and Zillow's premium Showcase listings to get your home seen by more buyers.
Get startedList with your own agent
Get your home in front of millions of buyers by listing it on Zillow.
Learn how to do itSell it yourself
Take full control of how buyers see your home on Zillow by listing For Sale by Owner (FSBO).
List your homeWhat's special
Zillow last checked:
Listing updated:
Listed by:
Megan Flikweert, Salesperson,
Royal LePage Wolle Realty
Source: ITSO,MLS®#: 40722855Originating MLS®#: Cornerstone Association of REALTORS®
Facts & features
Interior
Bedrooms & bathrooms
- Bedrooms: 4
- Bathrooms: 2
- Full bathrooms: 2
Other
- Features: Carpet Free, Vinyl Flooring
- Level: Second
Bedroom
- Features: Carpet Free, Vinyl Flooring
- Level: Second
Bedroom
- Features: Carpet Free, Vinyl Flooring
- Level: Second
Bedroom
- Description: 4th Bedroom or Office-perfect inlaw setup
- Features: Carpet Free, Vinyl Flooring
- Level: Lower
Bathroom
- Features: 4-Piece
- Level: Second
Bathroom
- Features: 3-Piece, Carpet Free, Vinyl Flooring
- Level: Lower
Dining room
- Features: Carpet Free, Open Concept, Sliding Doors, Vinyl Flooring
- Level: Main
Kitchen
- Features: Carpet Free, Open Concept, Vinyl Flooring
- Level: Main
Living room
- Features: Carpet Free, Fireplace, Open Concept, Vinyl Flooring
- Level: Main
Mud room
- Features: Carpet Free, Vinyl Flooring
- Level: Lower
Recreation room
- Description: Walk-out Basement with kitchenette/wet bar
- Features: Carpet Free, Fireplace, Sliding Doors, Vinyl Flooring, Wet Bar
- Level: Basement
Heating
- Forced Air, Natural Gas
Cooling
- Central Air
Appliances
- Included: Bar Fridge, Water Heater, Dishwasher, Dryer, Refrigerator, Stove, Washer
- Laundry: In Basement
Features
- Auto Garage Door Remote(s), In-Law Floorplan, Wet Bar
- Basement: Full,Partially Finished
- Has fireplace: Yes
- Fireplace features: Electric, Insert, Living Room, Recreation Room
Interior area
- Total structure area: 1,649
- Total interior livable area: 1,649 sqft
- Finished area above ground: 1,649
Property
Parking
- Total spaces: 4
- Parking features: Attached Garage, Garage Door Opener, Private Drive Double Wide
- Attached garage spaces: 1
- Uncovered spaces: 3
Features
- Frontage type: East
- Frontage length: 65.00
Lot
- Size: 7,475 Square Feet
- Dimensions: 65 x 115
- Features: Urban, Rectangular, Highway Access, Hospital, Library, Park, Playground Nearby, Public Transit, Schools, Shopping Nearby
Details
- Parcel number: 224760228
- Zoning: R2A
Construction
Type & style
- Home type: SingleFamily
- Architectural style: Sidesplit
- Property subtype: Single Family Residence, Residential
Materials
- Aluminum Siding, Brick Veneer
- Foundation: Concrete Perimeter
- Roof: Asphalt Shing
Condition
- 51-99 Years
- New construction: No
- Year built: 1965
Utilities & green energy
- Sewer: Sewer (Municipal)
- Water: Municipal-Metered
Community & HOA
Community
- Security: Smoke Detector(s)
Location
- Region: Kitchener
Financial & listing details
- Price per square foot: C$546/sqft
- Annual tax amount: C$4,416
- Date on market: 5/1/2025
- Inclusions: Dishwasher, Dryer, Garage Door Opener, Refrigerator, Stove, Washer
- Road surface type: Paved
Price history
| Date | Event | Price |
|---|---|---|
| 6/6/2025 | Sold | C$900,000C$546/sqft |
Source: ITSO #40722855 Report a problem | ||
Public tax history
Tax history is unavailable.
Neighborhood: Forest Hill
Nearby homes
- C$999,7007 bd4 ba-- sqft25 Thornridge Cres, Kitchener, ON N2M4V9For Sale

- C$---- bd-- ba-- sqft56 Thornridge Cres, Kitchener, ON N2M4W1Off Market
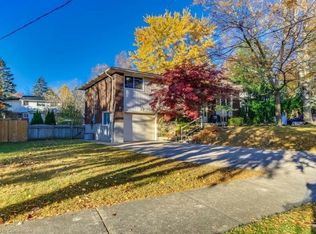
- C$--4 bd2 ba1.6k sqft37 Summit Ave, Kitchener, ON N2M4W4Off Market
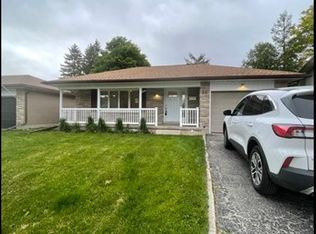
- C$--2 bd1 ba750 sqft10 Bonfair Ct, Kitchener, ON N2M4P5Off Market
- C$585,0003 bd2 ba1.1k sqft1469 Queens Blvd, Kitchener, ON N2M5B3Sold
- C$650,0004 bd3 ba1.7k sqft31 Bonfair Ct, Kitchener, ON N2M4P6Sold
- C$799,0003 bd2 ba1.5k sqft1493 Queens Blvd, Kitchener, ON N2M1E3For Sale
- C$615,0003 bd2 ba1.3k sqft105 Silverspring Cres, Kitchener, ON N2M4P3Sold
Nearby schools
GreatSchools rating
No schools nearby
We couldn't find any schools near this home.
Schools provided by the listing agent
- Elementary: Southridge P.S./Queensmount P.S./St. Pauls Catholic
- High: Forest Heights C.I./Resurrection Catholic Secondary
Source: ITSO. This data may not be complete. We recommend contacting the local school district to confirm school assignments for this home.
- Ontario
- Waterloo Regional Municipality
- Kitchener
- N2M 4V9
- Forest Hill
- 39 Thornridge Cres
