Skip main navigation
For sale
  • C$825,000

    167 Westvale Dr, Waterloo, ON N2T 1B7

    4beds
    1,381sqft
    Single Family Residence, Residential
    Built in 1982
    7,137 Square Feet Lot
    $-- Zestimate®
    C$597/sqft
    C$-- HOA

    What's special

    Thoughtfully designed multi-level layoutAbundance of living spaceFunctional floor plan
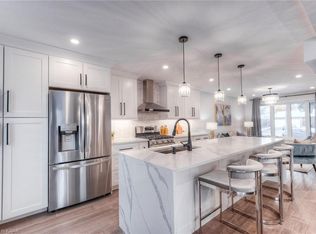
    Welcome to 167 Westvale Drive, a spacious 4-bedroom, 3-bathroom backsplit nestled in one of Waterloo's most desirable family-friendly neighbourhoods. Offering a thoughtfully designed multi-level layout, this home provides an abundance of living space, making it ideal for growing families, multi-generational living, or those who love to entertain. Bright and inviting principal rooms create a warm atmosphere, while the functional floor plan offers the perfect balance of open gathering spaces and private retreats. Ideally located in the sought-after Westvale community, you'll enjoy close proximity to top-rated schools, parks, scenic walking trails, shopping, restaurants, public transit, and The Boardwalk, with convenient access to both universities and major commuter routes. Combining exceptional space, a functional layout, and an unbeatable location, 167 Westvale Drive is a wonderful place to call home. Some photos virtually staged.
    6 hours
    |
    5
    |
    0
    |

    Zillow last checked:

    Listing updated:

    Listed by:

    Maria Prunean, Salesperson,

    PEAK REALTY LTD.

    Source: ITSO,MLS®#: 40853344Originating MLS®#: Cornerstone Association of REALTORS®

      Facts & features

      Interior

      Bedrooms & bathrooms
      • Bedrooms: 4
      • Bathrooms: 3
      • Full bathrooms: 3
      Other
      • Level: Second
      Bedroom
      • Level: Second
      Bedroom
      • Level: Second
      Bedroom
      • Level: Lower
      Bathroom
      • Features: 4-Piece
      • Level: Second
      Bathroom
      • Features: 3-Piece
      • Level: Lower
      Other
      • Features: 4-Piece
      • Level: Second
      Bonus room
      • Level: Basement
      Breakfast room
      • Level: Main
      Dining room
      • Level: Main
      Family room
      • Level: Lower
      Kitchen
      • Level: Main
      Laundry
      • Level: Lower
      Living room
      • Level: Main
      Recreation room
      • Level: Basement
      Storage
      • Level: Basement
      Heating
      • Natural Gas
      Cooling
      • Central Air
      Appliances
      • Included: Dryer, Refrigerator, Stove, Washer
      Features
      • Auto Garage Door Remote(s)
      • Basement: Full,Partially Finished
      • Number of fireplaces: 1
      • Fireplace features: Family Room
      Interior area
      • Total structure area: 2,329
      • Total interior livable area: 1,381 sqft
      • Finished area above ground: 1,381
      • Finished area below ground: 948
      Video & virtual tour

      Property

      Parking
      • Total spaces: 4
      • Parking features: Attached Garage, Private Drive Double Wide
      • Attached garage spaces: 2
      • Uncovered spaces: 2
      Features
      • Stories: 2
      • Frontage type: West
      • Frontage length: 45.93
      Lot
      • Size: 7,137 Square Feet
      • Dimensions: 45.93 x 155.4
      • Features: Urban, Irregular Lot, Library, Major Highway, Park, Place of Worship, Playground Nearby, Rec./Community Centre, Regional Mall, Schools, Shopping Nearby
      Details
      • Parcel number: 223940025
      • Zoning: R1

      Construction

      Type & style
      • Home type: SingleFamily
      • Architectural style: Backsplit
      • Property subtype: Single Family Residence, Residential
      Materials
      • Aluminum Siding, Brick
      • Foundation: Concrete Perimeter
      • Roof: Asphalt Shing
      Condition
      • 31-50 Years
      • New construction: No
      • Year built: 1982

      Utilities & green energy

      • Sewer: Sewer (Municipal)
      • Water: Municipal

      Community & HOA

      Location
      • Region: Waterloo

      Financial & listing details

      • Price per square foot: C$597/sqft
      • Annual tax amount: C$5,486
      • Date on market: 8/6/2026
      • Inclusions: Dryer, Refrigerator, Stove, Washer
      M

      Maria Prunean, Salesperson

      (519) 747-0231

      By pressing Contact Agent, you agree that the real estate professional identified above may call/text you about your search, which may involve use of automated means and pre-recorded/artificial voices. You don't need to consent as a condition of buying any property, goods, or services. Message/data rates may apply. You also agree to our Terms of Use. Zillow does not endorse any real estate professionals. We may share information about your recent and future site activity with your agent to help them understand what you're looking for in a home.

        Price history

        DateEventPrice
        8/6/2026Listed for saleC$825,000C$597/sqft
        Source: ITSO #40853344 Report a problem

        Public tax history

        Tax history is unavailable.

        Climate risks

        Neighborhood: Westvale

        Getting around

        67 / 100
        Somewhat Walkable
        77 / 100
        Very Bikeable

        Nearby schools

        GreatSchools rating

        No schools nearby

        We couldn't find any schools near this home.

        Similar homes