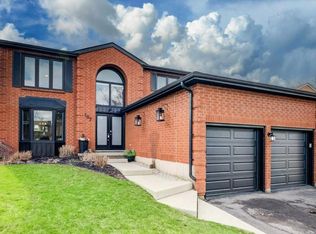
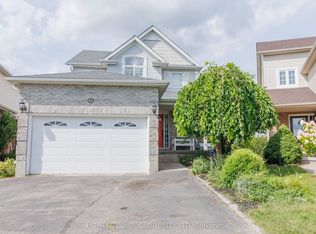
Loaded with over $100,000 in upgrades and Improvements! This beautifully updated home features an extensively finished 1052 Sq ft Legal basement with approximately $75,000 invested, a professionaly finished pathway/landscapping valued at approx $7,000, a newer roof worth about $7,000 and about $10,000 invested in flooring. Additional upgrades include premium Vinyl flooring, New Pot lights, modern finishes and numerous other improvements throughout. The list of upgrades goes on and on! *RARELY DOES A BEAUTIFUL HOME OFFER THIS MUCH SPACE, 4 BEDROOMS + 2 BEDROOM LEGAL BASEMENT WITH 3+2 WASHROOMS AND A FANTASTIC LOCATION IN ONE PACKAGE*Welcome to 35 Golden Meadow Drive, spacious, freshly painted, beautifully maintained 4-bedroom detached family home nestled in the highly desirable Forest Heights neighbourhood of Kitchener. This home offers over 3,000 sq. ft. of total living space, comfort and exceptional value for what you pay for. *Reasons you would fall in love this Home: *This well-maintained home features a bright and functional layout with multiple living areas, formal dining room, main floor laundry, and a double-car garage. * Outdoor Living at its Best - Enjoy your morning coffee on the lookout deck * Upstairs, the generous primary suite includes a walk-in closet and private ensuite, complemented by three additional spacious bedrooms. Enjoy a fully fenced backyard ideal for entertaining, children, and pets. Abudant natural light, while elegant pot lights add warmth and style throughout the home*LEGAL BASEMENT- Recently Finished Legal Basement with very spacious 2 bedrooms, 2 washrooms which is rare for a basement, bright kitchen and extended living space. Conveniently located close to schools, shopping, parks, transit, and everyday amenities. ***With its exceptional features, prime location and income potential, this is a home you won't want to miss ***
For sale
C$899,900
35 Golden Meadow Dr, Kitchener, ON N2N 2L9
6beds
5baths
Single Family Residence
Built in ----
5,816 Square Feet Lot
$-- Zestimate®
C$--/sqft
C$-- HOA
What's special
Premium vinyl flooringNew pot lightsModern finishesFormal dining roomMain floor laundryDouble-car garageThree additional spacious bedrooms
- 11 days
- 16
- 2
Zillow last checked:
Listing updated:
Listed by:
ESTATE #1 REALTY SERVICES INC.
Source: TRREB,MLS®#: X13725146 Originating MLS®#: Toronto Regional Real Estate Board
Originating MLS®#: Toronto Regional Real Estate BoardFacts & features
Interior
Bedrooms & bathrooms
- Bedrooms: 6
- Bathrooms: 5
Bedroom
- Level: Second
- Dimensions: 6.55 x 3.17
Bedroom 2
- Level: Second
- Dimensions: 3.53 x 3.02
Bedroom 3
- Level: Second
- Dimensions: 3.78 x 3.02
Bedroom 4
- Level: Second
- Dimensions: 3.33 x 2.72
Breakfast
- Level: Main
- Dimensions: 3 x 2.34
Dining room
- Level: Main
- Dimensions: 4.47 x 3.17
Family room
- Level: Main
- Dimensions: 5.31 x 3.3
Kitchen
- Level: Main
- Dimensions: 3.02 x 2.82
Laundry
- Level: Main
- Dimensions: 2.77 x 2.26
Living room
- Level: Main
- Dimensions: 5.21 x 3.17
Other
- Level: Basement
- Dimensions: 10.64 x 10.13
Heating
- Forced Air, Gas
Cooling
- Central Air
Appliances
- Included: Water Heater Owned
Features
- In-Law Suite
- Basement: Apartment
- Has fireplace: Yes
Interior area
- Living area range: 2000-2500 null
Property
Parking
- Total spaces: 4
- Parking features: Private Double
- Has garage: Yes
Features
- Stories: 2
- Pool features: None
Lot
- Size: 5,816 Square Feet
- Features: Fenced Yard, Public Transit, School, Park
Details
- Parcel number: 224620030
- Other equipment: Sump Pump
Construction
Type & style
- Home type: SingleFamily
- Property subtype: Single Family Residence
Materials
- Brick
- Foundation: Poured Concrete
- Roof: Asphalt Shingle
Utilities & green energy
- Sewer: Sewer
Community & HOA
Location
- Region: Kitchener
Financial & listing details
- Annual tax amount: C$5,933
- Date on market: 8/29/2026
Price history
Price history is unavailable.
Public tax history
Tax history is unavailable.
Climate risks
Neighborhood: Forest Heights
Nearby schools
GreatSchools rating
No schools nearby
We couldn't find any schools near this home.
Similar homes

- C$899,9004 bd3 ba-- sqft8 Blue Spruce Ct, Kitchener, ON N2N 1L1For Sale
 MLS ID #X13724826, CORCORAN HORIZON REALTY. TRREB
 - C$709,9003 bd2 ba1k sqft21 Golden Meadow Cres, Kitchener, ON N2N 2L7For Sale
 MLS ID #40858997, Peter Kostecki, Broker, RE/MAX TWIN CITY REALTY INC.. ITSO
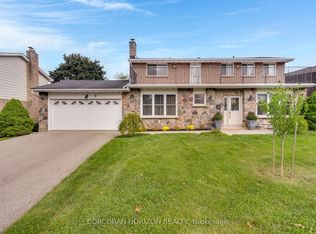
 - C$799,9005 bd4 ba-- sqft46 Heatherwood Pl, Kitchener, ON N2N 3P4For Sale
 MLS ID #X13724952, HOMELIFE/MIRACLE REALTY LTD. TRREB
 - C$968,8884 bd4 ba-- sqft635 Commonwealth Cres, Kitchener, ON N2E 4J9For Sale
 MLS ID #X13748380, ROYAL LEPAGE REAL ESTATE SERVICES LTD.. TRREB
