Welcome to 561 Veronica Drive, a beautifully updated detached home in Kitchener's established Stanley Park neighbourhood, where thoughtful improvements and comfortable family living come together. Offering 3 bedrooms, 3 bathrooms and a fully finished basement, this home has been extensively refreshed inside and out. The updated kitchen is a standout, featuring quartz countertops, soft-close cabinetry, a floor-to-ceiling pantry, gas range, oversized Blanco undermount sink and Delta touch faucet. Updated flooring flows through the kitchen, dining and living areas, while the inviting living room features custom built-in shelving and an impressive 72-inch Napoleon electric fireplace (2025), creating the perfect space to relax or entertain. Upstairs, you'll find three bedrooms, including a spacious primary retreat with vaulted ceilings and a walk-in closet, along with the convenience of second-floor laundry. The finished basement offers additional living space, a 3-piece bathroom and updated flooring (2026), ideal for movie nights, a playroom or home office. Step outside to enjoy the fully fenced backyard, complete with a deck and pergola (2022), perfect for summer entertaining or quiet evenings outdoors. Major improvements include roof shingles (2018), front and garage doors (2020), furnace, air conditioning, ERV, humidifier, air cleaner and Wi-Fi thermostat (2020), upgraded laundry room with washer and dryer (2020), increased attic insulation (2020), kitchen updates (2023), new flooring throughout multiple levels (2023-2026) and fresh paint (2026). Conveniently located near schools, parks, walking trails, shopping and major commuter routes, this is a wonderful opportunity to enjoy an established neighbourhood without taking on a long renovation list. A thoughtfully updated home that's ready for its next chapter!
For sale
C$699,998
561 Veronica Dr, Kitchener, ON N2A 4E9
3beds
3baths
Single Family Residence
Built in ----
3,055 Square Feet Lot
$-- Zestimate®
C$--/sqft
C$-- HOA
What's special
Fully finished basementUpdated kitchenQuartz countertopsSoft-close cabinetryFloor-to-ceiling pantryGas rangeOversized blanco undermount sink
- 16 hours
- 13
- 3
Zillow last checked:
Listing updated:
Listed by:
CENTURY 21 HERITAGE HOUSE LTD
Source: TRREB,MLS®#: X14145834 Originating MLS®#: Toronto Regional Real Estate Board
Facts & features
Interior
Bedrooms & bathrooms
- Bedrooms: 3
- Bathrooms: 3
Primary bedroom
- Level: Second
- Dimensions: 6.53 x 4.95
Bedroom
- Level: Second
- Dimensions: 3.2 x 3.71
Bedroom 2
- Level: Second
- Dimensions: 3.15 x 3.48
Bathroom
- Level: Second
- Dimensions: 3.02 x 1.85
Bathroom
- Level: Basement
- Dimensions: 3.23 x 1.88
Bathroom
- Level: Main
- Dimensions: 1.52 x 1.37
Other
- Level: Basement
- Dimensions: 2.95 x 1.3
Dining room
- Level: Main
- Dimensions: 3.1 x 3.15
Kitchen
- Level: Main
- Dimensions: 3.18 x 3.96
Laundry
- Level: Second
- Dimensions: 2.13 x 1.63
Recreation
- Level: Basement
- Dimensions: 6.2 x 5.59
Utility room
- Level: Basement
- Dimensions: 1.14 x 3.58
Heating
- Forced Air, Gas
Cooling
- Central Air
Appliances
- Included: Water Heater, Water Softener
Features
- ERV/HRV
- Flooring: Carpet Free
- Basement: Full,Finished
- Has fireplace: Yes
- Fireplace features: Electric, Family Room
Interior area
- Living area range: 1500-2000 null
Video & virtual tour
Property
Parking
- Total spaces: 4
- Parking features: Garage Door Opener
- Has garage: Yes
Features
- Stories: 2
- Pool features: None
Lot
- Size: 3,055 Square Feet
Details
- Parcel number: 225540345
- Other equipment: Sump Pump
Construction
Type & style
- Home type: SingleFamily
- Property subtype: Single Family Residence
Materials
- Aluminum Siding, Brick
- Foundation: Concrete
- Roof: Asphalt Shingle
Utilities & green energy
- Sewer: Sewer
Community & HOA
Location
- Region: Kitchener
Financial & listing details
- Annual tax amount: C$4,569
- Date on market: 11/3/2026
Price history
Price history is unavailable.
Public tax history
Tax history is unavailable.
Climate risks
Neighborhood: Centreville Chicopee
Nearby schools
GreatSchools rating
No schools nearby
We couldn't find any schools near this home.


Similar homes
- C$699,0003 bd2 ba-- sqft16 Monterey Rd, Kitchener, ON N2B 1V3For Sale
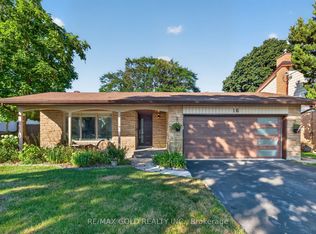 MLS ID #X13790922, RE/MAX GOLD REALTY INC.. TRREB
- C$799,0006 bd3 ba1.9k sqft476 Prospect Ave, Kitchener, ON N2A 1E1For Sale
 MLS ID #40868525, Saul Tahuite, Salesperson, Flux Realty. ITSO
- C$799,9004 bd2 ba-- sqft86 Dooley Dr, Kitchener, ON N2A 1L4For Sale
 MLS ID #X14101584, RE/MAX EXCELLENCE REAL ESTATE. TRREB
- C$699,9003 bd2 ba-- sqft18 Gateway Dr, Guelph, ON N1H 6W8For Sale
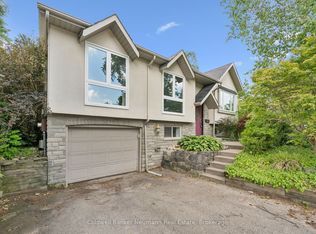 MLS ID #X14140538, Coldwell Banker Neumann Real Estate. TRREB
