Welcome to 347 Dover St S - a beautifully maintained 1917 character home in the heart ofCambridge's Preston core. Tucked on a generous 42 x 105 ft lot just minutes from the GrandRiver, downtown shops, cafés, and restaurants, this home blends century-old charm withthoughtful, modern updates throughout.The main floor was fully reimagined in 2021 - walls removed for an open, airy layout, completewith all-new electrical, plumbing, and HVAC. Bright principal rooms offer real space to livein: a 16.5' living room, a 12' x 7' dining room, and a 15' kitchen, all under soaring 8'8"ceilings. Upstairs, you'll find three comfortable bedrooms.Recent upgrades continue the story of pride of ownership: a brand-new bathroom (2025), new backdeck, concrete patio and walkway (2025), and a freshly finished basement (2026) adding evenmore living space.Located within a designated Major Transit Station Area, with easy access to public transit -perfect for commuters, first-time buyers.Don't miss this rare opportunity to own a piece of Cambridge's heart.
For sale
C$679,000
347 Dover St S, Cambridge, ON N3H 1L6
3beds
2baths
Single Family Residence
Built in ----
4,424 Square Feet Lot
$-- Zestimate®
C$--/sqft
C$-- HOA
What's special
Open airy layoutBright principal roomsThree comfortable bedroomsBrand-new bathroomNew back deck
- 72 days
- 10
- 0
Zillow last checked:
Listing updated:
Listed by:
SAVE MAX REAL ESTATE INC.
Source: TRREB,MLS®#: X13649762 Originating MLS®#: Toronto Regional Real Estate Board
Originating MLS®#: Toronto Regional Real Estate BoardFacts & features
Interior
Bedrooms & bathrooms
- Bedrooms: 3
- Bathrooms: 2
Heating
- Forced Air, Gas
Cooling
- Central Air
Appliances
- Included: Water Softener
Features
- Basement: Full,Unfinished
- Has fireplace: No
Interior area
- Living area range: 1100-1500 null
Property
Parking
- Total spaces: 3
- Parking features: Available
Features
- Stories: 2
- Pool features: None
Lot
- Size: 4,424 Square Feet
- Features: Library, Park, Place Of Worship, River/Stream, School
- Topography: Flat
Details
- Parcel number: 037750544
Construction
Type & style
- Home type: SingleFamily
- Property subtype: Single Family Residence
Materials
- Brick
- Foundation: Stone
- Roof: Metal
Utilities & green energy
- Sewer: Sewer
Community & HOA
Location
- Region: Cambridge
Financial & listing details
- Annual tax amount: C$3,750
- Date on market: 8/7/2026
Price history
Price history is unavailable.
Public tax history
Tax history is unavailable.
Climate risks
Neighborhood: Preston Centre
Nearby schools
GreatSchools rating
No schools nearby
We couldn't find any schools near this home.
Similar homes
- C$690,0005 bd2 ba1.1k sqft36 Valerie Ct, Cambridge, ON N3C 3H4For Sale
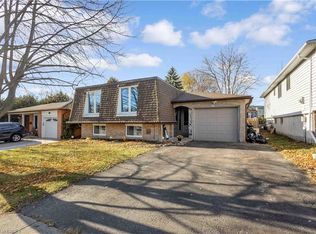 MLS ID #40870466, Eric Farrace, Salesperson, Re/Max Twin City Realty Inc. ITSO
 - C$659,9003 bd1 ba-- sqft522 Trico Dr, Cambridge, ON N3H 5M5For Sale
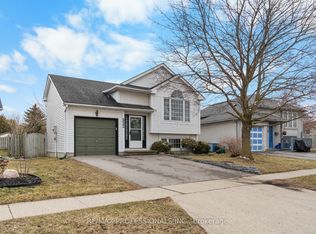 MLS ID #X13616308, RE/MAX PROFESSIONALS INC.. TRREB
 - C$705,0003 bd2 ba-- sqft731 Elgin St N, Cambridge, ON N1R 7W5For Sale
 MLS ID #X13750002, HOMELIFE SILVERCITY REALTY INC.. TRREB
 - C$699,8883 bd2 ba-- sqft83 Concession St, Cambridge, ON N1R 2H2For Sale
 MLS ID #X13776332, RE/MAX PARAMOUNT REALTY. TRREB
