Exceptional Luxury Living in South Preston! Fully Renovated 4+1-Bedroom, 5-Level Backsplit in desirable South Preston, where sophisticated design, impressive space, and effortless functionality come together. Extensively renovated with meticulous attention to detail, this exceptional home is truly move-in ready. A grand foyer with custom built-in storage leads into the main living level, featuring an open-concept living and dining area seamlessly connected to a stunning chef-inspired kitchen. Designed for everyday living and entertaining, the kitchen offers a generous walk-in pantry, custom coffee bar, upgraded appliances, and a premium stove with pizza oven. The expansive family level features a custom bar, full bathroom, and direct access to the private, fully fenced rear yard. Beautifully landscaped grounds include a dedicated sitting area, large storage shed, and hot tub, creating a private outdoor retreat. The home's distinctive five-level design provides abundant living space and excellent separation between entertaining, everyday living, and private areas. The luxurious primary retreat features two walk-in closets and a spectacular renovated ensuite with double vanity, freestanding soaker tub, and spacious walk-in shower. A large dedicated laundry room adds exceptional convenience. Upstairs, four additional generously sized bedrooms provide ample space for family, guests, or a home office. With five bedrooms and multiple levels of versatile living space, this unique home offers exceptional flexibility for today's modern lifestyle. A rare opportunity to own a truly exceptional home offering elevated finishes, remarkable space, and a one-of-a-kind floor plan. Extensively renovated, thoughtfully designed, and move-in ready - this is South Preston living at its finest. New furnace (2025) New water heater (2025) New water softener (2025) all owned
For sale
C$999,999
445 Sherring St, Cambridge, ON N3H 2W7
5beds
3baths
Single Family Residence
Built in ----
6,210 Square Feet Lot
$-- Zestimate®
C$--/sqft
C$-- HOA
What's special
Stunning chef-inspired kitchenGenerous walk-in pantryCustom coffee barUpgraded appliancesExpansive family levelCustom barBeautifully landscaped grounds
- 45 days
- 11
- 1
Zillow last checked:
Listing updated:
Listed by:
RE/MAX TWIN CITY REALTY INC.
Source: TRREB,MLS®#: X13765390 Originating MLS®#: Toronto Regional Real Estate Board
Originating MLS®#: Toronto Regional Real Estate BoardFacts & features
Interior
Bedrooms & bathrooms
- Bedrooms: 5
- Bathrooms: 3
Primary bedroom
- Level: Second
- Dimensions: 4.75 x 3.55
Bedroom 2
- Level: Third
- Dimensions: 5.69 x 4.49
Bedroom 3
- Level: Third
- Dimensions: 4.34 x 5.2
Bedroom 4
- Level: Third
- Dimensions: 4.34 x 3.37
Bathroom
- Level: Third
- Dimensions: 1.98 x 1.77
Bathroom
- Level: Second
- Dimensions: 2.56 x 5.12
Bathroom
- Level: Lower
- Dimensions: 2.56 x 2.92
Dining room
- Level: Main
- Dimensions: 3.45 x 3.6
Family room
- Level: Lower
- Dimensions: 7.52 x 7.07
Foyer
- Level: Main
- Dimensions: 2.21 x 2.18
Kitchen
- Level: Main
- Dimensions: 3.83 x 2.89
Laundry
- Level: Second
- Dimensions: 2.53 x 3.41
Living room
- Level: Main
- Dimensions: 3.37 x 5.05
Other
- Level: Third
- Dimensions: 3.73 x 2.94
Pantry
- Level: Main
- Dimensions: 2.21 x 2.08
Utility room
- Level: Basement
- Dimensions: 5.33 x 2.89
Workshop
- Level: Basement
- Dimensions: 5.1 x 6.6
Heating
- Forced Air, Gas
Cooling
- Central Air
Appliances
- Included: Water Softener, Water Heater
Features
- Basement: Full
- Has fireplace: Yes
- Fireplace features: Family Room
Interior area
- Living area range: 3000-3500 null
Video & virtual tour
Property
Parking
- Total spaces: 3
- Parking features: Private Double, Inside Entrance, Garage Door Opener
- Has garage: Yes
Features
- Patio & porch: Deck, Patio, Porch
- Exterior features: Awning(s), Canopy, Landscape Lighting, Privacy, Lighting, Landscaped
- Pool features: None
- Has spa: Yes
- Spa features: Hot Tub
- Has view: Yes
- View description: Garden, Trees/Woods
Lot
- Size: 6,210 Square Feet
- Features: School, Hospital, Park, Place Of Worship, School Bus Route, Rectangular Lot
- Topography: Level
Details
- Additional structures: Gazebo, Fence - Full, Garden Shed
- Parcel number: 037750188
Construction
Type & style
- Home type: SingleFamily
- Property subtype: Single Family Residence
Materials
- Brick Veneer, Vinyl Siding
- Foundation: Poured Concrete
- Roof: Asphalt Shingle
Utilities & green energy
- Sewer: Sewer
Community & HOA
Community
- Security: Smoke Detector(s), Carbon Monoxide Detector(s)
Location
- Region: Cambridge
Financial & listing details
- Tax assessed value: C$444,000
- Annual tax amount: C$6,714
- Date on market: 9/10/2026
Price history
Price history is unavailable.
Public tax history
Tax history is unavailable.
Climate risks
Neighborhood: Preston Centre
Nearby schools
GreatSchools rating
No schools nearby
We couldn't find any schools near this home.
Similar homes
- C$999,0005 bd3 ba-- sqft20 Wannamaker Cres, Cambridge, ON N3E 0C4For Sale
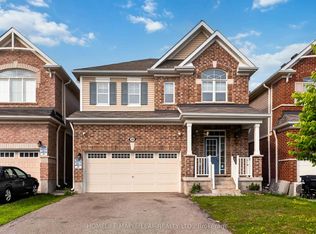 MLS ID #X13618984, HOMELIFE MAPLE LEAF REALTY LTD.. TRREB
 - C$949,9004 bd4 ba-- sqft667 Linden Dr, Cambridge, ON N3H 0B6For Sale
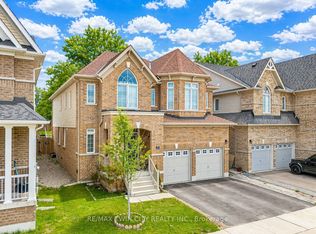 MLS ID #X13532962, RE/MAX TWIN CITY REALTY INC.. TRREB
 - C$1,070,0006 bd4 ba-- sqft17 Highland Cres, Cambridge, ON N1S 1L5For Sale
 MLS ID #X13717476, ROYAL LEPAGE SIGNATURE REALTY. TRREB
 - C$934,9005 bd4 ba-- sqft96 Timber Creek Cres, Cambridge, ON N1T 0B5For Sale
 MLS ID #X13770486, Royal LePage Royal City Realty. TRREB
