Executive 3+1 bdrm home W/over 2800sqft of beautifully finished living in the sought-after Westwood Village community! Its desirable end-unit position & 45ft-wide lot create exceptional sense of privacy & space while the 2-car garage, dbl-wide driveway & finished W/O bsmt offers functionality & everyday convenience of a detached home. Turnkey home offers perfect blend of luxury & style W/peace of mind that comes W/owning a nearly new home. Designed as a model home every detail was finished to exceptional standard W/premium upgrades & designer touches. Brick exterior, stone, board & batten accents & concrete driveway create incredible curb appeal. 9ft ceilings, wide-plank floors, custom feature walls & stunning finishes feel straight out of a magazine. GR with B/Is & open-concept layout. DR is perfect for hosting guests. Kitchen W/custom cabinetry, quartz counters, centre island W/seating & high-end finishes. Sliding doors lead to outdoor space, perfect setting for BBQs & relaxing. 2pc bath completes main level. Open staircase W/wood treads & glass railings creates architectural focal point while allowing natural light to flow btwn levels. Primary bdrm W/feature wall & raised ceiling detail W/arched window. Ensuite W/dual vanities, tub & glass shower. 2 add'l bdrms W/large windows & closet space. Modern main bath & 2nd-floor laundry. Upper landing offers flex space for reading nook or sitting area. Finished W/O bsmt W/wide-plank floors, recessed lighting & oversized windows, perfect to entertain, relax or multi-generational living. Kitchenette W/custom cabinetry, quartz counters, S/S appliances & storage. Rec area ideal for media lounge, games area or family space. An add'l bdrm offers space for guests, teens & family. Bathroom W/glass W/I shower & B/I bench seating. A flex space currently functions as office or work area. Located near Devil's Creek Trail, Victoria Park & Highland PS. Mins from Downtown Galt, enjoy Cambridge Mill, breweries, shops & riverfront trails
New construction
C$979,900
3 Queensbrook Cres, Cambridge, ON N1S 0E5
4beds
4baths
Townhouse
Built in ----
4,480 Square Feet Lot
$-- Zestimate®
C$--/sqft
C$-- HOA
What's special
Desirable end-unit positionDbl-wide drivewayBrick exteriorWide-plank floorsCustom feature wallsStunning finishesModern main bath
- 55 days
- 66
- 4
Zillow last checked:
Listing updated:
Listed by:
RE/MAX Real Estate Centre Inc
Source: TRREB,MLS®#: X13719692 Originating MLS®#: One Point Association of REALTORS
Originating MLS®#: One Point Association of REALTORSFacts & features
Interior
Bedrooms & bathrooms
- Bedrooms: 4
- Bathrooms: 4
Primary bedroom
- Description: Bathroom
- Level: Second
- Area: 0 Square Meters
- Area source: Other
- Dimensions: 5.49 x 5.46
Bedroom 2
- Description: Bedroom
- Level: Second
- Area: 11.4 Square Meters
- Area source: Other
- Dimensions: 3.84 x 2.97
Bedroom 3
- Description: Laundry
- Level: Second
- Area: 0 Square Meters
- Area source: Other
- Dimensions: 4.75 x 3.07
Bedroom 4
- Level: Basement
- Dimensions: 3.66 x 3.02
Bathroom
- Description: Bedroom
- Level: Second
- Area: 12.04 Square Meters
- Area source: Other
- Dimensions: 4.27 x 2.82
Bathroom
- Level: Basement
- Dimensions: 0 x 0
Bathroom
- Description: Bathroom
- Level: Second
- Area: 0 Square Meters
- Area source: Other
- Dimensions: 0 x 0
Bathroom
- Description: Bathroom
- Level: Main
- Area: 0 Square Meters
- Area source: Other
- Dimensions: 0 x 0
Dining room
- Description: Primary Bedroom
- Level: Main
- Area: 13.37 Square Meters
- Area source: Other
- Dimensions: 3.99 x 3.35
Great room
- Description: Great Room
- Level: Main
- Area: 25.78 Square Meters
- Area source: Other
- Dimensions: 4.34 x 5.94
Kitchen
- Description: Kitchen
- Level: Main
- Area: 10.18 Square Meters
- Area source: Other
- Dimensions: 2.90 x 3.51
Recreation
- Level: Basement
- Dimensions: 11.51 x 7.85
Heating
- Forced Air, Gas
Cooling
- Central Air
Appliances
- Included: Water Softener
Features
- Basement: Walk-Out Access,Full,Finished
- Has fireplace: No
Interior area
- Living area range: 2000-2500 null
Property
Parking
- Total spaces: 4
- Parking features: Private Double, Garage Door Opener
- Has attached garage: Yes
Features
- Stories: 2
- Pool features: None
Lot
- Size: 4,480 Square Feet
- Features: Golf, Library, Park, Public Transit, School, Rec./Commun.Centre, Irregular Lot
Details
- Parcel number: 037732080
- Other equipment: Sump Pump
Construction
Type & style
- Home type: Townhouse
- Property subtype: Townhouse
- Attached to another structure: Yes
Materials
- Stone, Board & Batten
- Foundation: Poured Concrete
- Roof: Asphalt Shingle
Condition
- New Construction
- New construction: Yes
Details
- Builder name: Ridgeview Homes
Utilities & green energy
- Sewer: Sewer
Community & HOA
Location
- Region: Cambridge
Financial & listing details
- Tax assessed value: C$403,000
- Annual tax amount: C$5,885
- Date on market: 8/27/2026
Price history
Price history is unavailable.
Public tax history
Tax history is unavailable.
Climate risks
Neighborhood: Blair Road
Nearby schools
GreatSchools rating
No schools nearby
We couldn't find any schools near this home.
- C$--3 bd4 ba1.8k sqft91 Queensbrook Cres, Cambridge, ON N1S0E5Off Market
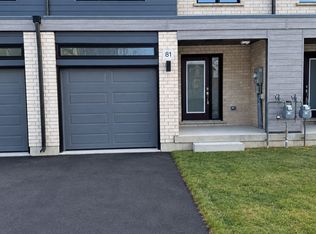
- C$2,7503 bd3 ba-- sqft81 Queensbrook Cres, Cambridge, ON N1S0E5For Rent
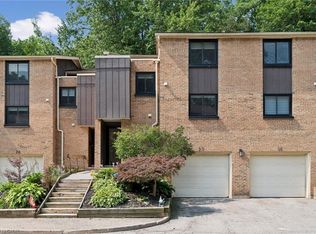
- C$409,9004 bd2 ba1.4k sqft220 Salisbury Ave UNIT 27, Cambridge, ON N1S1K5For Sale
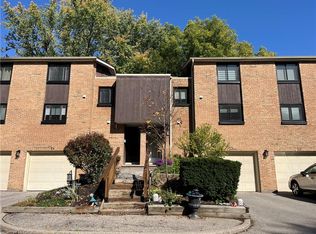
- C$495,0003 bd3 ba1.8k sqft220 Salisbury Ave #23, Cambridge, ON N1S1K5For Sale
Similar homes
- C$989,0004 bd3 ba-- sqft400 Newman Dr #1, Cambridge, ON N1S 0E8For Sale
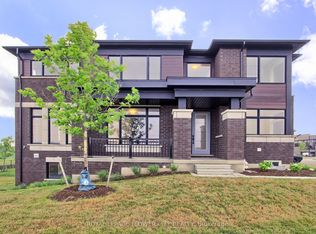 MLS ID #X13599104, ROYAL LEPAGE FLOWER CITY REALTY. TRREB
 - C$999,0005 bd4 ba-- sqft409 Freure Dr, Cambridge, ON N1S 0A4For Sale
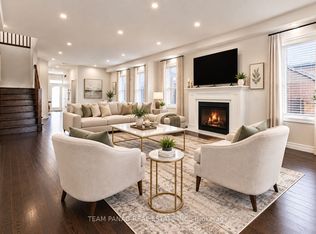 MLS ID #X13822644, TEAM PANAG REAL ESTATE INC.. TRREB
 - C$1,124,9004 bd4 ba-- sqft56 Langridge Way, Cambridge, ON N1S 0E7For Sale
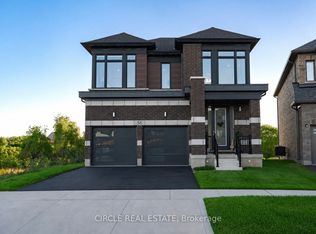 MLS ID #X13717566, CIRCLE REAL ESTATE. TRREB
 - C$949,9003 bd3 ba-- sqft8 Moon Cres, Cambridge, ON N1S 0C4For Sale
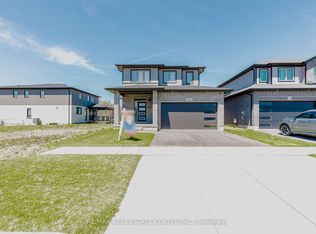 MLS ID #X13724510, RE/MAX REAL ESTATE CENTRE INC.. TRREB
