Welcome to 220 Salisbury Ave, Unit 13, a beautifully updated 3-bedroom, 3-bathroom multi-level condo townhouse tucked away in a quiet and private enclave in one of West Galt’s most desirable neighbourhoods. Backing onto a greenbelt and natural green space, this home offers a peaceful setting with a wonderful sense of privacy. The spacious layout features a walkout basement, providing added flexibility and easy access to the outdoors. Numerous recent improvements include renovated kitchen and bathrooms, new flooring throughout, electrical upgrades, and improved attic insulation completed in 2025. The windows were replaced approximately two years ago, adding to the home’s comfort and efficiency. Ideally located close to schools, playgrounds, parks, trails and everyday amenities, with easy access to the Grand River trail network, Victoria Park and historic downtown Galt. A fantastic opportunity to enjoy the convenience of condo living while surrounded by nature, privacy and the established charm of West Galt.
For sale
C$489,900
220 Salisbury Ave #13, Cambridge, ON N1S 1K5
3beds
1,628sqft
Row/Townhouse, Residential, Rowhouse, Condominium
Built in 1972
-- sqft lot
$-- Zestimate®
C$301/sqft
C$1,130/mo HOA
What's special
Quiet and private enclaveSpacious layoutRenovated kitchen and bathroomsNew flooring throughoutElectrical upgradesImproved attic insulation
- 1 day |
- 8 |
- 3 |
Zillow last checked:
Listing updated:
Listed by:
David Berry, Salesperson,
EXP REALTY,
Andrew Meyer, Salesperson,
EXP REALTY
Source: ITSO,MLS®#: 40856950Originating MLS®#: Cornerstone Association of REALTORS®
Facts & features
Interior
Bedrooms & bathrooms
- Bedrooms: 3
- Bathrooms: 3
- Full bathrooms: 1
- 1/2 bathrooms: 2
- Main level bathrooms: 1
Bedroom
- Level: Second
Bedroom
- Level: Third
Other
- Level: Third
Bathroom
- Features: 2-Piece
- Level: Main
Bathroom
- Features: 2-Piece, Ensuite
- Level: Third
Bathroom
- Features: 4-Piece
- Level: Third
Dining room
- Level: Main
Kitchen
- Level: Main
Laundry
- Level: Basement
Living room
- Level: Main
Recreation room
- Level: Lower
Utility room
- Level: Basement
Heating
- Forced Air, Natural Gas
Cooling
- Central Air
Appliances
- Included: Water Heater, Water Softener, Dishwasher, Dryer, Microwave, Refrigerator, Stove, Washer
Features
- Air Exchanger, Auto Garage Door Remote(s), Upgraded Insulation, Water Meter, Work Bench
- Basement: Walk-Out Access,Full,Finished
- Number of fireplaces: 1
- Fireplace features: Gas
Interior area
- Total structure area: 2,056
- Total interior livable area: 1,628 sqft
- Finished area above ground: 1,628
- Finished area below ground: 428
Video & virtual tour
Property
Parking
- Total spaces: 3
- Parking features: Attached Garage, Garage Door Opener, Private Drive Single Wide
- Attached garage spaces: 1
- Uncovered spaces: 2
Features
- Stories: 3
- Waterfront features: River/Stream
- Frontage type: East
Lot
- Features: Urban, City Lot, Greenbelt, Library, Park, Place of Worship, Playground Nearby, Public Transit, Schools, Shopping Nearby, Trails
Details
- Additional structures: Gazebo
- Parcel number: 229080013
- Zoning: R3
Construction
Type & style
- Home type: Townhouse
- Architectural style: Rowhouse
- Property subtype: Row/Townhouse, Residential, Rowhouse, Condominium
- Attached to another structure: Yes
Materials
- Brick, Wood Siding
- Foundation: Poured Concrete
- Roof: Asphalt Shing
Condition
- 51-99 Years
- New construction: No
- Year built: 1972
Utilities & green energy
- Sewer: Sewer (Municipal)
- Water: Municipal
Community & HOA
HOA
- Has HOA: Yes
- Amenities included: BBQs Permitted, Parking
- Services included: Insurance, Building Maintenance, Common Elements, Maintenance Grounds, Parking, Trash, Roof, Snow Removal, Water
- HOA fee: C$1,130 monthly
Location
- Region: Cambridge
Financial & listing details
- Price per square foot: C$301/sqft
- Annual tax amount: C$3,583
- Date on market: 8/20/2026
- Inclusions: Dishwasher, Dryer, Garage Door Opener, Microwave, Refrigerator, Stove, Washer, Any Furniture The Buyer Wants Is Negotiable.
Price history
| Date | Event | Price |
|---|---|---|
| 8/20/2026 | Listed for sale | C$489,900C$301/sqft |
Source:  TRREB #X13695196 Report a problem TRREB #X13695196 Report a problem | ||
Public tax history
Tax history is unavailable.
Climate risks
Neighborhood: Blair Road
Nearby schools
GreatSchools rating
No schools nearby
We couldn't find any schools near this home.
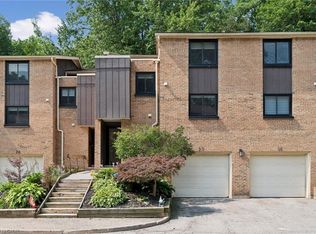
- C$459,9004 bd2 ba1.4k sqft220 Salisbury Ave UNIT 27, Cambridge, ON N1S1K5For Sale
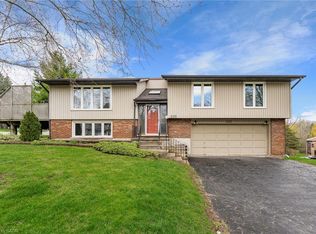
- C$650,0003 bd2 ba1.2k sqft232 Salisbury Ave, Cambridge, ON N1S1K5Sold
- C$2,5993 bd3 ba-- sqft36 Queensbrook Cres, Cambridge, ON N1S0E5For Rent

- C$---- bd-- ba-- sqft38 Crest Ct, Cambridge, ON N1S3T6Off Market
- C$--3 bd4 ba1.8k sqft91 Queensbrook Cres, Cambridge, ON N1S0E5Off Market
- C$1,099,9004 bd4 ba2k sqft3 Queensbrook Cres, Cambridge, ON N1S0E5For Sale
- C$919,9004 bd2 ba2k sqft20 Corwin Blvd, Cambridge, ON N1S3L3For Sale
- C$1,499,0006 bd5 ba2.5k sqft19 Kenley Ln, Cambridge, ON N1S4Z1For Sale
Similar homes
- C$459,9004 bd2 ba1.4k sqft220 Salisbury Ave Unit 27, Cambridge, ON N1S 1K5For SaleMLS ID #40848939, Michelle Hatt, Salesperson, R.W. Dyer Realty Inc., Brokerage. ITSO
- C$499,0003 bd2 ba973 sqft97 Francis St, Cambridge, ON N1S 1Z9For Sale
 MLS ID #40855959, Shaw Hasyj, Salesperson, SHAW REALTY GROUP INC.. ITSO
 - C$599,9993 bd3 ba1.4k sqft356 Bismark Dr, Cambridge, ON N1S 0C6For Sale
 MLS ID #40856074, Amrit Walia, Salesperson, HOMELIFE MIRACLE REALTY LTD.. ITSO
 - C$499,0004 bd2 ba1k sqft131 Norfolk Ave, Cambridge, ON N1R 3V3For Sale
 MLS ID #40855185, Elyse Bouwmeester, Broker, RED AND WHITE REALTY INC.. ITSO
 - C$499,9003 bd1 ba1.1k sqft84 Norfolk Ave, Cambridge, ON N1R 3T9For SaleMLS ID #40856794, Leanne Giles, Salesperson, RE/MAX Real Estate Centre Inc.. ITSO
- C$409,9003 bd2 ba1k sqft65 Glamis Rd #19, Cambridge, ON N1R 6W4For SaleMLS ID #40853663, Elliott Burton, Salesperson, Right at Home Realty. ITSO
- C$539,0003 bd2 ba1.1k sqft230 Sunset Blvd, Cambridge, ON N1S 4M5For SaleMLS ID #40855112, Adena Persaud, Salesperson, ADANA HOMES A CANADIAN REALTY INC., BROKERAGE. ITSO
- C$499,9003 bd3 ba1.1k sqft26 Richardson St, Cambridge, ON N1S 2P3For SaleMLS ID #40850388, Adam Patel, Salesperson, RE/MAX TWIN CITY REALTY INC.. ITSO
- C$499,9003 bd1 ba1.2k sqft27 Roseview Ave, Cambridge, ON N1R 4A5For SaleMLS ID #40855615, Stacey Chaves, Broker, RE/MAX TWIN CITY REALTY INC.. ITSO
- C$493,0002 bd-- ba1.3k sqft125 Sekura Cres #12, Cambridge, ON N1R 8B4For SaleMLS ID #40850354, Bryan Jaskolka, Salesperson, CMI REAL ESTATE INC. ITSO
- C$555,0003 bd2 ba1.7k sqft750 Lawrence St #86, Cambridge, ON N3H 0A9For SaleMLS ID #40854797, Raquel Blackwell, Salesperson, RE/MAX TWIN CITY REALTY INC.. ITSO
- C$599,9003 bd3 ba1.5k sqft135 Hardcastle Dr #85, Cambridge, ON N1S 0B6For SaleMLS ID #40854170, Shammi Bawa, Broker of Record, Gold Estate Realty Inc. ITSO
- C$599,0002 bd2 ba1.1k sqft321 Highland Park, Cambridge, ON N3H 3H8For SaleMLS ID #40856268, Kerri Walker, Salesperson, Re/Max Icon Realty. ITSO
- C$554,9003 bd2 ba840 sqft45 2nd Ave, Cambridge, ON N1S 2C2For SaleMLS ID #40855732, Cindy Dacosta, Broker, RE/MAX REAL ESTATE CENTRE INC.. ITSO
- C$479,9003 bd1 ba1.3k sqft156 Saint Andrews St, Cambridge, ON N1S 1N3For SaleMLS ID #40844374, Marty Fraser, Salesperson, BOSLEY REAL ESTATE LTD., BROKERAGE. ITSO
- C$599,9003 bd2 ba1.5k sqft153 Montrose St N, Cambridge, ON N3H 2H5For SaleMLS ID #40857379, Linda Cabral, Salesperson, Corcoran Horizon Realty. ITSO
- C$499,9002 bd1 ba864 sqft35 Mill Creek Rd, Cambridge, ON N1R 1J5For SaleMLS ID #40855335, Gary Quinton, Broker Manager, ROYAL LEPAGE CROWN REALTY SERVICES INC.. ITSO
- C$559,9003 bd2 ba1.6k sqft589 Elgin St N, Cambridge, ON N1R 6A2For SaleMLS ID #40856046, Stacey Chaves, Broker, RE/MAX TWIN CITY REALTY INC.. ITSO
- C$499,9004 bd3 ba1.2k sqft231 Water St N, Cambridge, ON N1R 3B9For SaleMLS ID #40847812, Randeep Nagra, Salesperson, RE/MAX REAL ESTATE CENTRE INC.. ITSO
- C$525,0003 bd2 ba1.5k sqft114 Grand Ave S, Cambridge, ON N1S 2M2For SaleMLS ID #40826070, Rob Golfi, Salesperson, RE/MAX Escarpment Golfi Realty Inc.. ITSO
