Welcome to 232 Salisbury Ave. - A rare opportunity to own a solid, one-owner home that has been lovingly maintained since day one. This 1973 raised bungalow offers a functional layout with great bones, making it the perfect canvas for buyers looking to personalize a home to their own style. Located in one of West Galt's most desirable streets and mature neighborhoods. A fully fenced yard with mature trees and cedar hedges for extra privacy, and an oversized deck for entertaining. Pride of ownership is evident throughout, with consistent care and upkeep over the years. Featuring a double car garage and driveway parking for four vehicles, this property offers both convenience and space. Ideal for growing families or those needing extra room for guests. Inside, the home is clean and well-kept, with endless potential for modern updates. Whether you’re looking to renovate, invest, or create your dream home, the possibilities here are clear. Located in a desirable Cambridge neighbourhood close to schools, parks, and amenities, this is your chance to secure a property with long-term value in a well-established area. Solid. Spacious. Full of potential - bring your vision and make it your own!
Sold for $650,000
C$650,000
232 Salisbury Ave, Cambridge, ON N1S 1K5
3beds
1,270sqft
Single Family Residence, Residential
Built in 1973
6,928 Square Feet Lot
$-- Zestimate®
C$512/sqft
C$2,478 Estimated rent
Home value
Not available
Estimated sales range
Not available
Not available
Owner options
List your home for rent
C$2,478/mo
Rent Zestimate®
Find your next renter with Zillow Rental Manager. Plus, with online applications, you can quickly screen prospective tenants – for free.
C$2,478/mo
Rent Zestimate®
Refinance and save
C$2,748/mo
Est. payment
Refinancing to a lower rate could help reduce your monthly payments and save thousands over the life of the loan.
C$2,748/mo
Est. payment
Explore your selling options
Work with a Zillow partner agent
Leverage their expertise and Zillow's premium Showcase listings to get your home seen by more buyers.
Get startedList with your own agent
Get your home in front of millions of buyers by listing it on Zillow.
Learn how to do itSell it yourself
Take full control of how buyers see your home on Zillow by listing For Sale by Owner (FSBO).
List your homeWhat's special
Functional layoutFully fenced yardMature treesOversized deck for entertainingDouble car garage
Zillow last checked:
Listing updated:
Listed by:
Leanne Giles, Salesperson,
RE/MAX Real Estate Centre Inc.
Source: ITSO,MLS®#: 40822352Originating MLS®#: Cornerstone Association of REALTORS®
Facts & features
Interior
Bedrooms & bathrooms
- Bedrooms: 3
- Bathrooms: 2
- Full bathrooms: 1
- 1/2 bathrooms: 1
- Main level bathrooms: 1
- Main level bedrooms: 3
Other
- Level: Main
Bedroom
- Level: Main
Bedroom
- Level: Main
Bathroom
- Features: 4-Piece
- Level: Main
Bathroom
- Features: 2-Piece
- Level: Basement
Dining room
- Level: Main
Kitchen
- Level: Main
Laundry
- Level: Basement
Living room
- Level: Main
Recreation room
- Level: Basement
Heating
- Baseboard
Cooling
- Wall Unit(s)
Appliances
- Included: Water Heater, Water Softener, Dishwasher, Dryer, Hot Water Tank Owned, Refrigerator, Stove, Washer
- Laundry: In Basement
Features
- Auto Garage Door Remote(s), Ceiling Fan(s), In-law Capability
- Windows: Window Coverings
- Basement: Full,Finished
- Has fireplace: No
Interior area
- Total structure area: 1,844
- Total interior livable area: 1,270 sqft
- Finished area above ground: 1,270
- Finished area below ground: 574
Property
Parking
- Total spaces: 6
- Parking features: Attached Garage, Garage Door Opener, Asphalt, Private Drive Triple+ Wide
- Attached garage spaces: 2
- Uncovered spaces: 4
Features
- Stories: 1
- Patio & porch: Deck
- Frontage type: South
- Frontage length: 106.59
Lot
- Size: 6,928 Square Feet
- Dimensions: 106.59 x 65
- Features: Urban, Arts Centre, Library, Park, Public Transit, Quiet Area, School Bus Route, Schools, Shopping Nearby
Details
- Parcel number: 037970025
- Zoning: R4
Construction
Type & style
- Home type: SingleFamily
- Architectural style: Bungalow Raised
- Property subtype: Single Family Residence, Residential
Materials
- Brick, Vinyl Siding
- Foundation: Poured Concrete
- Roof: Asphalt Shing
Condition
- 51-99 Years
- New construction: No
- Year built: 1973
Utilities & green energy
- Sewer: Sewer (Municipal)
- Water: Municipal
Community & HOA
Location
- Region: Cambridge
Financial & listing details
- Price per square foot: C$512/sqft
- Annual tax amount: C$4,009
- Date on market: 4/27/2026
- Inclusions: Dishwasher, Dryer, Garage Door Opener, Hot Water Tank Owned, Refrigerator, Stove, Washer, Window Coverings
Price history
| Date | Event | Price |
|---|---|---|
| 7/2/2026 | Sold | C$650,000C$512/sqft |
Source: ITSO #40822352 Report a problem | ||
Public tax history
Tax history is unavailable.
Neighborhood: Blair Road
Nearby homes
- C$539,9003 bd3 ba1.8k sqft220 Salisbury Ave #23, Cambridge, ON N1S1K5For Sale
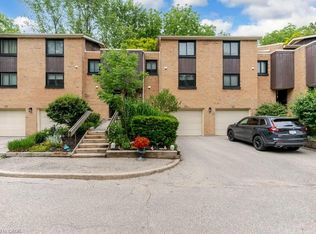
- C$---- bd-- ba-- sqft38 Crest Ct, Cambridge, ON N1S3T6Off Market
- C$2,5993 bd3 ba-- sqft36 Queensbrook Cres, Cambridge, ON N1S0E5For Rent

- C$1,499,0006 bd5 ba2.5k sqft19 Kenley Ln, Cambridge, ON N1S4Z1For Sale

- C$822,0003 bd2 ba1.4k sqft144 Kent St, Cambridge, ON N1S4H2Sold
- C$--3 bd4 ba1.8k sqft91 Queensbrook Cres, Cambridge, ON N1S0E5Off Market
- C$1,189,9004 bd4 ba2k sqft3 Queensbrook Cres, Cambridge, ON N1S0E5For Sale
- C$---- bd-- ba-- sqft16 Summer Pl, Cambridge, ON N1S4S5Off Market
Nearby schools
GreatSchools rating
No schools nearby
We couldn't find any schools near this home.
Schools provided by the listing agent
- Elementary: Wrdsb: Jk-Gr 6(Highland Public); Gr 7-8 (St Andrews Ps); Wcdsb: Jk-Gr 8 (St Augustine)
- High: Wrdsb (Southwood Secondary); Wcdsb (Monsignor Doyle)
Source: ITSO. This data may not be complete. We recommend contacting the local school district to confirm school assignments for this home.
- Ontario
- Waterloo Regional Municipality
- Cambridge
- N1S 1K5
- Blair Road
- 232 Salisbury Ave
Nearby cities
Nearby neighborhoods
Nearby zip codes
Other Cambridge Topics
