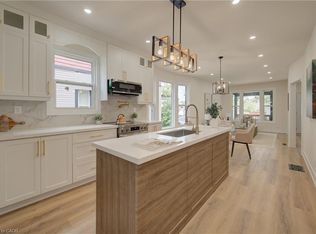
There’s a lot to love about 97 Francis Street. Conveniently located in sought-after West Galt, this 2+1 bed, 2-full-bath bungalow gives you the kind of space that’s getting harder to find! With 4-car parking, a convenient side entrance, and a huge backyard featuring a two-tier deck, there’s plenty of room both inside and out. The rear sunroom is a great bonus, opening right into the backyard and giving you another place to enjoy the outdoors. Inside, the kitchen was completely refreshed this year with new cabinets, counters, backsplash and flooring, and the basement has also been renovated, adding even more usable living space. The bigger updates are already taken care of, including new windows throughout, updated plumbing and electrical, and the electrical panel completed in 2022. Plus, you're within walking distance of the Gaslight District, putting restaurants, entertainment and family fun just steps from home! With this much parking, outdoor space, and functionality, all in sought-after West Galt, 97 Francis Street is worth seeing in person.
For sale
C$499,000
97 Francis St, Cambridge, ON N1S 1Z9
3beds
973sqft
Single Family Residence, Residential
Built in 1943
4,963 Square Feet Lot
$-- Zestimate®
C$513/sqft
C$-- HOA
What's special
Convenient side entranceNew windows throughout
- 1 day |
- 34 |
- 2 |
Zillow last checked:
Listing updated:
Listed by:
Shaw Hasyj, Salesperson,
SHAW REALTY GROUP INC.,
Justin Ramcharan, Salesperson,
SHAW REALTY GROUP INC.
Source: ITSO,MLS®#: 40855959Originating MLS®#: Cornerstone Association of REALTORS®
Facts & features
Interior
Bedrooms & bathrooms
- Bedrooms: 3
- Bathrooms: 2
- Full bathrooms: 2
- Main level bathrooms: 1
- Main level bedrooms: 2
Bedroom
- Level: Main
Other
- Level: Main
Bedroom
- Level: Basement
Bathroom
- Features: 4-Piece
- Level: Main
Bathroom
- Features: 3-Piece
- Level: Basement
Den
- Level: Basement
Dining room
- Level: Main
Kitchen
- Level: Main
Laundry
- Level: Basement
Living room
- Level: Main
Office
- Level: Main
Recreation room
- Level: Basement
Heating
- Forced Air, Natural Gas
Cooling
- Central Air
Appliances
- Included: Dishwasher, Dryer, Range Hood, Refrigerator, Stove, Washer
- Laundry: In Basement
Features
- Rough-in Bath, Upgraded Insulation
- Basement: Walk-Up Access,Partial,Partially Finished
- Number of fireplaces: 1
- Fireplace features: Gas, Roughed In
Interior area
- Total structure area: 973
- Total interior livable area: 973 sqft
- Finished area above ground: 973
Video & virtual tour
Property
Parking
- Total spaces: 4
- Parking features: Asphalt, Private Drive Single Wide
- Uncovered spaces: 4
Features
- Stories: 1
- Patio & porch: Deck, Porch
- Frontage type: South
- Frontage length: 40.00
Lot
- Size: 4,963 Square Feet
- Dimensions: 40 x 124.08
- Features: Urban, Rectangular, Hospital, Park, Quiet Area, Schools
Details
- Parcel number: 226670102
- Zoning: R5
Construction
Type & style
- Home type: SingleFamily
- Architectural style: Bungalow
- Property subtype: Single Family Residence, Residential
Materials
- Brick, Vinyl Siding
- Foundation: Poured Concrete
- Roof: Asphalt Shing
Condition
- 51-99 Years
- New construction: No
- Year built: 1943
Utilities & green energy
- Sewer: Sewer (Municipal)
- Water: Municipal
Community & HOA
Location
- Region: Cambridge
Financial & listing details
- Price per square foot: C$513/sqft
- Annual tax amount: C$3,946
- Date on market: 8/19/2026
- Inclusions: Dishwasher, Dryer, Range Hood, Refrigerator, Stove, Washer, Shade Blinds
- Exclusions: Airplane Light, Curtains Throughout
Price history
| Date | Event | Price |
|---|---|---|
| 8/19/2026 | Listed for sale | C$499,000C$513/sqft |
Source: ITSO #40855959 Report a problem | ||
Public tax history
Tax history is unavailable.
Climate risks
Neighborhood: N1S
Nearby schools
GreatSchools rating
No schools nearby
We couldn't find any schools near this home.
- C$654,9505 bd2 ba1.7k sqft105 Francis St, Cambridge, ON N1S1Z9Sold

- C$750,0003 bd2 ba1.6k sqft107 Francis St, Cambridge, ON N1S1Z9Sold
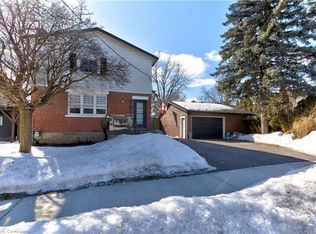
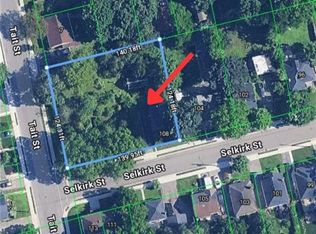
- C$825,0000.4 acres106 Selkirk St, Cambridge, ON N1S1Z4Sold
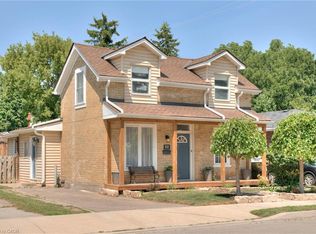
- C$590,0003 bd2 ba1.4k sqft88 Selkirk St, Cambridge, ON N1S1Z4Sold
- C$--2 bd1 ba735 sqft90 1st Ave, Cambridge, ON N1S2B3Off Market
- C$---- bd-- ba-- sqft69 Francis St, Cambridge, ON N1S1Z9Off Market
- C$---- bd-- ba-- sqft128 Francis St, Cambridge, ON N1S2A3Off Market
- C$--4 bd1 ba-- sqft100 Glenmorris St, Cambridge, ON N1S2Y9Off Market
Similar homes
- C$554,9003 bd2 ba840 sqft45 2nd Ave, Cambridge, ON N1S 2C2For Sale
 MLS ID #40855732, Cindy Dacosta, Broker, RE/MAX REAL ESTATE CENTRE INC.. ITSO
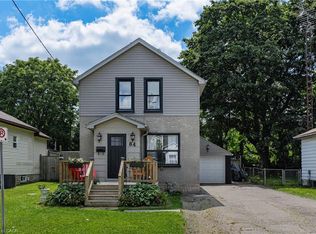
 - C$499,9003 bd1 ba1.1k sqft84 Norfolk Ave, Cambridge, ON N1R 3T9For Sale
 MLS ID #40856794, Leanne Giles, Salesperson, RE/MAX Real Estate Centre Inc.. ITSO
 - C$499,0004 bd2 ba1k sqft131 Norfolk Ave, Cambridge, ON N1R 3V3For Sale
 MLS ID #40855185, Elyse Bouwmeester, Broker, RED AND WHITE REALTY INC.. ITSO
 - C$499,9003 bd3 ba1.1k sqft26 Richardson St, Cambridge, ON N1S 2P3For Sale
 MLS ID #40850388, Adam Patel, Salesperson, RE/MAX TWIN CITY REALTY INC.. ITSO
 - C$499,9004 bd1 ba1.3k sqft22 Ramore St, Cambridge, ON N1S 2P8For SaleMLS ID #40843205, Janine Walsh, Salesperson, Royal LePage Wolle Realty. ITSO
- C$479,9003 bd1 ba1.3k sqft156 Saint Andrews St, Cambridge, ON N1S 1N3For SaleMLS ID #40844374, Marty Fraser, Salesperson, BOSLEY REAL ESTATE LTD., BROKERAGE. ITSO
- C$499,9003 bd1 ba1.2k sqft27 Roseview Ave, Cambridge, ON N1R 4A5For SaleMLS ID #40855615, Stacey Chaves, Broker, RE/MAX TWIN CITY REALTY INC.. ITSO
- C$599,0002 bd2 ba1.1k sqft321 Highland Park, Cambridge, ON N3H 3H8For SaleMLS ID #40856268, Kerri Walker, Salesperson, Re/Max Icon Realty. ITSO
- C$549,9003 bd2 ba1.2k sqft36 Kerr St, Cambridge, ON N1R 4A3For SaleMLS ID #40855662, Rajvir Grewal, Broker, Re/Max GOLD REALTY INC. ITSO
- C$649,9004 bd2 ba800 sqft66 Scrimger Ave, Cambridge, ON N1R 4W3For SaleMLS ID #40855720, Patrick Kozierowski, Broker, RE/MAX REAL ESTATE CENTRE INC., BROKERAGE. ITSO
- C$549,9003 bd1 ba1.1k sqft16 Mercer Rd, Cambridge, ON N1R 5A5For SaleMLS ID #40854388, Carlo Antenor, Salesperson, RE/MAX Real Estate Centre Inc.. ITSO
- C$739,9003 bd2 ba1.1k sqft49 East St, Cambridge, ON N1R 4P2For SaleMLS ID #40856390, Mike Grant, Salesperson, RE/MAX TWIN CITY REALTY INC.. ITSO
- C$525,0003 bd1 ba1k sqft25 Beverly St, Cambridge, ON N1R 3Z4For SaleMLS ID #40849740, Patrick Kozierowski, Broker, RE/MAX REAL ESTATE CENTRE INC., BROKERAGE. ITSO
- C$599,9993 bd3 ba1.4k sqft356 Bismark Dr, Cambridge, ON N1S 0C6For SaleMLS ID #40856074, Amrit Walia, Salesperson, HOMELIFE MIRACLE REALTY LTD.. ITSO
- C$699,9003 bd2 ba1.1k sqft10 Macatee Pl, Cambridge, ON N1R 6Z8For SaleMLS ID #40856715, William Forbes, Salesperson, Corcoran Horizon Realty. ITSO
- C$529,9003 bd1 ba1k sqft11 Broadview Ave, Cambridge, ON N1R 3V6For SaleMLS ID #40843501, Cindy Dacosta, Broker, RE/MAX REAL ESTATE CENTRE INC.. ITSO
- C$539,0003 bd2 ba1.1k sqft230 Sunset Blvd, Cambridge, ON N1S 4M5For SaleMLS ID #40855112, Adena Persaud, Salesperson, ADANA HOMES A CANADIAN REALTY INC., BROKERAGE. ITSO
- C$680,0004 bd2 ba1.4k sqft37 Sandalwood Dr, Cambridge, ON N1P 1A9For SaleMLS ID #40856779, Wendy Rooyakkers, Salesperson, Sotheby's International Realty Canada. ITSO
- C$679,0004 bd2 ba1.4k sqft306 Sekura St, Cambridge, ON N1R 7V8For SaleMLS ID #40856123, Rupak Nandan, Salesperson, RE/MAX SUCCESS REALTY. ITSO
- C$409,9003 bd2 ba1k sqft65 Glamis Rd #19, Cambridge, ON N1R 6W4For SaleMLS ID #40853663, Elliott Burton, Salesperson, Right at Home Realty. ITSO
