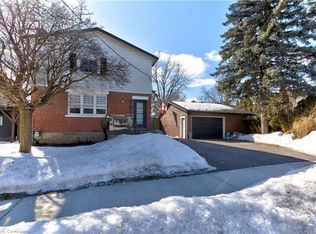
With its immaculate condition, strong income potential, convenient location, and extensive recent updates, this up/down duplex in West Galt presents an excellent opportunity for both investors and owner-occupiers seeking a well-maintained, income-producing property. Located in a mature and desirable West Galt neighbourhood, the property offers exceptional convenience with public transit at the door and is within walking distance to elementary schools and shopping. The duplex features a 3-bedroom main-floor unit and a spacious 2-bedroom upper unit. Both suites are carpet-free, offering low maintenance and a modern aesthetic. The main-floor unit showcases an updated eat-in kitchen with quartz countertops and tile backsplash, along with a renovated bathroom and access to the basement for additional storage. The second-floor unit offers an oversized living room, kitchen, and dinette area, providing generous living space and comfort for tenants. Parking is available at the front and along one side of the home, complemented by a large detached garage that could potentially be rented for additional income. Significant updates include windows, vinyl siding, furnace, air conditioning, shingles, and electrical breaker panels — reflecting a well-maintained and modernized property. The upper unit is currently rented at $1,995 per month plus hydro, and the main-floor unit $2,450 per month plus hydro, offering strong income potential for investors.
Sold for $654,950
C$654,950
105 Francis St, Cambridge, ON N1S 1Z9
5beds
1,708sqft
Single Family Residence, Residential
Built in ----
6,139 Square Feet Lot
$-- Zestimate®
C$383/sqft
C$2,665 Estimated rent
Home value
Not available
Estimated sales range
Not available
Not available
Owner options
List your home for rent
C$2,665/mo
Rent Zestimate®
Find your next renter with Zillow Rental Manager. Plus, with online applications, you can quickly screen prospective tenants – for free.
C$2,665/mo
Rent Zestimate®
Refinance and save
C$2,769/mo
Est. payment
Refinancing to a lower rate could help reduce your monthly payments and save thousands over the life of the loan.
C$2,769/mo
Est. payment
Explore your selling options
Work with a Zillow partner agent
Leverage their expertise and Zillow's premium Showcase listings to get your home seen by more buyers.
Get startedList with your own agent
Get your home in front of millions of buyers by listing it on Zillow.
Learn how to do itSell it yourself
Take full control of how buyers see your home on Zillow by listing For Sale by Owner (FSBO).
List your homeWhat's special
Updated eat-in kitchenQuartz countertopsTile backsplashRenovated bathroomLarge detached garage
Zillow last checked:
Listing updated:
Listed by:
Dennis Gouveia, Broker of Record,
KINDRED HOMES REALTY INC., BROKERAGE,
Diane Marie Gouveia, Salesperson,
KINDRED HOMES REALTY INC., BROKERAGE
Source: ITSO,MLS®#: 40802224Originating MLS®#: Cornerstone Association of REALTORS®
Facts & features
Interior
Bedrooms & bathrooms
- Bedrooms: 5
- Bathrooms: 2
- Full bathrooms: 2
- Main level bathrooms: 1
- Main level bedrooms: 3
Bedroom
- Level: Main
Bedroom
- Level: Main
Other
- Level: Main
Bedroom
- Level: Second
Bedroom
- Level: Second
Bathroom
- Features: 4-Piece
- Level: Main
Bathroom
- Features: 3-Piece
- Level: Second
Kitchen
- Level: Main
Kitchen
- Level: Second
Laundry
- Level: Main
Living room
- Level: Main
Living room
- Level: Second
Heating
- Forced Air, Natural Gas
Cooling
- Central Air
Appliances
- Included: Dryer, Washer
- Laundry: Common Area, Main Level
Features
- In-Law Floorplan, Separate Heating Controls, Separate Hydro Meters
- Basement: Full,Unfinished
- Has fireplace: No
Interior area
- Total structure area: 1,708
- Total interior livable area: 1,708 sqft
- Finished area above ground: 1,708
Property
Parking
- Total spaces: 8
- Parking features: Detached Garage, Asphalt, Private Drive Double Wide
- Garage spaces: 2
- Uncovered spaces: 6
Features
- Patio & porch: Patio
- Exterior features: Landscaped, Private Entrance, Separate Hydro Meters
- Fencing: Partial
- Frontage type: South
- Frontage length: 49.37
Lot
- Size: 6,139 Square Feet
- Dimensions: 49.37 x 124.36
- Features: Urban, Business Centre, City Lot, Landscaped, Library, Open Spaces, Park, Place of Worship, Playground Nearby, Public Parking, Public Transit, Quiet Area, Rec./Community Centre, School Bus Route, Schools, Shopping Nearby
Details
- Parcel number: 226670098
- Zoning: RM4
Construction
Type & style
- Home type: SingleFamily
- Architectural style: Two Story
- Property subtype: Single Family Residence, Residential
Materials
- Vinyl Siding
- Foundation: Stone
- Roof: Asphalt Shing
Condition
- 100+ Years
- New construction: No
Utilities & green energy
- Sewer: Sewer (Municipal)
- Water: Municipal
Community & HOA
Community
- Security: Smoke Detector
Location
- Region: Cambridge
Financial & listing details
- Price per square foot: C$383/sqft
- Annual tax amount: C$4,322
- Date on market: 2/2/2026
- Inclusions: Dryer, Smoke Detector, Washer
Price history
| Date | Event | Price |
|---|---|---|
| 5/1/2026 | Sold | C$654,950C$383/sqft |
Source: ITSO #40802224 Report a problem | ||
Public tax history
Tax history is unavailable.
Neighborhood: N1S
Nearby homes
- C$750,0003 bd2 ba1.6k sqft107 Francis St, Cambridge, ON N1S1Z9Sold
- C$575,0003 bd2 ba973 sqft97 Francis St, Cambridge, ON N1S1Z9For Sale

- C$---- bd-- ba-- sqft128 Francis St, Cambridge, ON N1S2A3Off Market
- C$825,0000.4 acres106 Selkirk St, Cambridge, ON N1S1Z4Sold
- C$575,5003 bd2 ba1.3k sqft140 Francis St, Cambridge, ON N1S2A3Sold
- C$740,0003 bd2 ba1.5k sqft54 Stanley St, Cambridge, ON N1S2A6Sold
- C$590,0003 bd2 ba1.4k sqft88 Selkirk St, Cambridge, ON N1S1Z4Sold
- C$--2 bd1 ba735 sqft90 1st Ave, Cambridge, ON N1S2B3Off Market
Nearby schools
GreatSchools rating
No schools nearby
We couldn't find any schools near this home.
- Ontario
- Waterloo Regional Municipality
- Cambridge
- N1S 1Z9
- 105 Francis St
