Offers are welcome anytime on this charming solid brick bungaloft in the Heart of West Galt. It is just a short walk from George Hancock community Pool and the scenic Waterworks Park along the Grand River, this location offers tight knit community charm and lots of variety for places to explore and enjoy. This property is full of character and solid craftsmanship, offering a spacious and functional layout designed for both relaxing and entertaining. The main floor features a country-style kitchen, one and a half bathrooms, and a generous primary bedroom large enough to accommodate a king-size set. A cozy gas fireplace warms the living room in the winter while the large deck, massive workshop, and fully fenced backyard invite you to enjoy summer to the fullest. The insulated shop with 10' ceilings and hydro is useful all year round. The main bathroom includes a granite countertop, a large tile shower and a luxurious corner soaker tub—perfect for unwinding after a long day. Upstairs, you’ll find two additional bedrooms for guests, family, or home office needs. With central air, updated wiring, and a newer roof, this home is move-in ready. Whether you’re enjoying peaceful evenings on the deck or exploring the nearby Gaslight District and downtown Galt, this is a place where you can truly set down roots.
Sold for $590,000
C$590,000
88 Selkirk St, Cambridge, ON N1S 1Z4
3beds
1,489sqft
Single Family Residence, Residential
Built in 1883
5,533 Square Feet Lot
$-- Zestimate®
C$396/sqft
C$2,676 Estimated rent
Home value
Not available
Estimated sales range
Not available
Not available
Owner options
List your home for rent
C$2,676/mo
Rent Zestimate®
Find your next renter with Zillow Rental Manager. Plus, with online applications, you can quickly screen prospective tenants – for free.
C$2,676/mo
Rent Zestimate®
Refinance and save
C$2,494/mo
Est. payment
Refinancing to a lower rate could help reduce your monthly payments and save thousands over the life of the loan.
C$2,494/mo
Est. payment
Explore your selling options
Work with a Zillow partner agent
Leverage their expertise and Zillow's premium Showcase listings to get your home seen by more buyers.
Get startedList with your own agent
Get your home in front of millions of buyers by listing it on Zillow.
Learn how to do itSell it yourself
Take full control of how buyers see your home on Zillow by listing For Sale by Owner (FSBO).
List your homeWhat's special
Solid brick bungaloftSpacious and functional layoutCountry-style kitchenCozy gas fireplaceLarge deckMassive workshopFully fenced backyard
Zillow last checked:
Listing updated:
Listed by:
Helen Fidler, Salesperson,
RE/MAX SOLID GOLD REALTY (II) LTD.
Source: ITSO,MLS®#: 40754577Originating MLS®#: Cornerstone Association of REALTORS®
Facts & features
Interior
Bedrooms & bathrooms
- Bedrooms: 3
- Bathrooms: 2
- Full bathrooms: 1
- 1/2 bathrooms: 1
- Main level bathrooms: 2
- Main level bedrooms: 1
Other
- Description: Oversized closets.
- Level: Main
Bedroom
- Level: Second
Bedroom
- Level: Second
Bathroom
- Features: 2-Piece
- Level: Main
Bathroom
- Description: Jetted tub and large tile shower.
- Features: 4-Piece
- Level: Main
Eat in kitchen
- Level: Main
Laundry
- Level: Basement
Living room
- Description: Walkout to the yard.
- Level: Main
Office
- Level: Main
Heating
- Forced Air, Natural Gas
Cooling
- Central Air
Appliances
- Included: Water Purifier, Water Softener, Dishwasher, Dryer, Microwave, Refrigerator, Stove, Washer
- Laundry: In Basement
Features
- Windows: Window Coverings
- Basement: Exposed Rock,Full,Unfinished
- Has fireplace: Yes
- Fireplace features: Insert, Gas
Interior area
- Total structure area: 1,489
- Total interior livable area: 1,489 sqft
- Finished area above ground: 1,489
Property
Parking
- Total spaces: 2
- Parking features: Private Drive Single Wide
- Uncovered spaces: 2
Features
- Fencing: Full
- Waterfront features: River/Stream
- Frontage type: South
- Frontage length: 44.00
Lot
- Size: 5,533 Square Feet
- Dimensions: 44 x 125
- Features: Urban, Rectangular, Park, Place of Worship, Playground Nearby, Public Transit, Quiet Area, Rec./Community Centre, School Bus Route, Schools, Shopping Nearby
Details
- Additional structures: Shed(s), Workshop
- Parcel number: 038320105
- Zoning: R5
Construction
Type & style
- Home type: SingleFamily
- Architectural style: 1.5 Storey
- Property subtype: Single Family Residence, Residential
Materials
- Brick, Vinyl Siding
- Foundation: Stone
- Roof: Asphalt Shing
Condition
- 100+ Years
- New construction: No
- Year built: 1883
Utilities & green energy
- Sewer: Sewer (Municipal)
- Water: Municipal
Community & HOA
Location
- Region: Cambridge
Financial & listing details
- Price per square foot: C$396/sqft
- Annual tax amount: C$4,045
- Date on market: 7/29/2025
- Inclusions: Dishwasher, Dryer, Microwave, Refrigerator, Stove, Washer, Window Coverings
Price history
| Date | Event | Price |
|---|---|---|
| 10/2/2025 | Sold | C$590,000C$396/sqft |
Source: ITSO #40754577 Report a problem | ||
Public tax history
Tax history is unavailable.
Neighborhood: N1S
Nearby homes
- C$649,8753 bd2 ba2.4k sqft74 Selkirk St, Cambridge, ON N1S1Z4For Sale

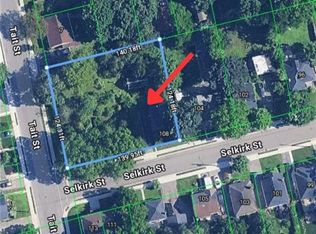
- C$825,0000.4 acres106 Selkirk St, Cambridge, ON N1S1Z4Sold
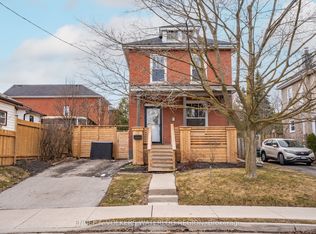
- C$1,8002 bd1 ba-- sqft92 Francis St, Cambridge, ON N1S2A1For Rent

- C$--3 bd1 ba-- sqft3 Dumfries St, Cambridge, ON N1S1Y6Off Market
- C$654,9505 bd2 ba1.7k sqft105 Francis St, Cambridge, ON N1S1Z9Sold
- C$750,0003 bd2 ba1.6k sqft107 Francis St, Cambridge, ON N1S1Z9Sold
- C$---- bd-- ba-- sqft69 Francis St, Cambridge, ON N1S1Z9Off Market
- C$549,9003 bd2 ba1.3k sqft116 Victoria Ave, Cambridge, ON N1S1X9For Sale
Nearby schools
GreatSchools rating
No schools nearby
We couldn't find any schools near this home.
Schools provided by the listing agent
- Elementary: St. Gregory/ Tait St. Ps
- High: Monsignor Doyle S.S. / Southwoodb
Source: ITSO. This data may not be complete. We recommend contacting the local school district to confirm school assignments for this home.
