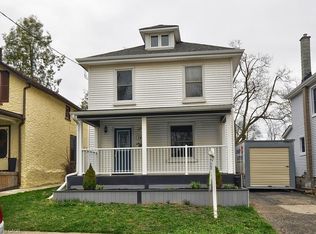
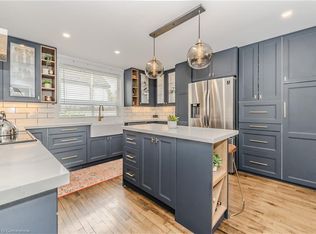
Charming West Galt - with In-Law Potential! Welcome to this beautiful home with modern updates. Situated on a double-wide lot, this stunning property features an inground heated pool, ideal for summer entertaining. Whether you're a car enthusiast, need extra storage or dream of creating a workshop, home gym, studio or even a garden suite, the separate double-car garage offers flexibility with lots of future potential. Inside, you’ll find a thoughtfully updated interior with three spacious bedrooms and two stylish bathrooms. The main living spaces boast modern upgrades while maintaining the home’s original charm. A bright and airy kitchen flows seamlessly into the dining and living areas, creating a warm and inviting space for family and guests. Side entrance and spacious basement provide great potential for a separate in-law suite or mortgage helper! Located just minutes from the vibrant Gaslight District, downtown Cambridge, schools, parks, and amenities, this home offers the perfect balance of tranquility and convenience. With extensive upgrades throughout, this is a rare opportunity to own a move-in-ready gem in a highly sought-after neighbourhood. Don’t miss out, this one ticks all the boxes —schedule your private showing today!
Sold for $750,000
C$750,000
107 Francis St, Cambridge, ON N1S 1Z9
3beds
1,682sqft
Single Family Residence, Residential
Built in 1940
-- sqft lot
$-- Zestimate®
C$446/sqft
C$2,568 Estimated rent
Home value
Not available
Estimated sales range
Not available
Not available
Owner options
List your home for rent
C$2,568/mo
Rent Zestimate®
Find your next renter with Zillow Rental Manager. Plus, with online applications, you can quickly screen prospective tenants – for free.
C$2,568/mo
Rent Zestimate®
Refinance and save
C$3,171/mo
Est. payment
Refinancing to a lower rate could help reduce your monthly payments and save thousands over the life of the loan.
C$3,171/mo
Est. payment
Explore your selling options
Work with a Zillow partner agent
Leverage their expertise and Zillow's premium Showcase listings to get your home seen by more buyers.
Get startedList with your own agent
Get your home in front of millions of buyers by listing it on Zillow.
Learn how to do itSell it yourself
Take full control of how buyers see your home on Zillow by listing For Sale by Owner (FSBO).
List your homeWhat's special
Double-wide lotInground heated poolSeparate double-car garageModern updatesThree spacious bedroomsTwo stylish bathroomsBright and airy kitchen
Zillow last checked:
Listing updated:
Listed by:
Kerri Walker, Salesperson,
Re/Max Icon Realty,
Sarah Digiallonardo, Salesperson,
Re/Max Icon Realty
Source: ITSO,MLS®#: 40703630Originating MLS®#: Cornerstone Association of REALTORS®
Facts & features
Interior
Bedrooms & bathrooms
- Bedrooms: 3
- Bathrooms: 2
- Full bathrooms: 1
- 1/2 bathrooms: 1
- Main level bathrooms: 1
Bedroom
- Level: Second
Bedroom
- Level: Second
Other
- Level: Second
Bathroom
- Features: 2-Piece
- Level: Main
Bathroom
- Features: 4-Piece
- Level: Second
Dining room
- Level: Main
Kitchen
- Level: Main
Living room
- Level: Main
Heating
- Forced Air, Natural Gas
Cooling
- Central Air
Appliances
- Included: Water Heater, Water Softener
Features
- Basement: Full,Unfinished
- Has fireplace: No
Interior area
- Total structure area: 1,682
- Total interior livable area: 1,682 sqft
- Finished area above ground: 1,682
Property
Parking
- Total spaces: 6
- Parking features: Detached Garage, Private Drive Double Wide
- Garage spaces: 2
- Uncovered spaces: 4
Features
- Patio & porch: Deck, Porch
- Has private pool: Yes
- Pool features: In Ground
- Frontage type: West
- Frontage length: 70.13
Lot
- Features: Urban, Ample Parking, Arts Centre, City Lot, Playground Nearby, Public Transit, Schools, Shopping Nearby
Details
- Parcel number: 226670097
- Zoning: R5
- Other equipment: Pool Equipment
Construction
Type & style
- Home type: SingleFamily
- Architectural style: Two Story
- Property subtype: Single Family Residence, Residential
Materials
- Aluminum Siding, Brick
- Foundation: Poured Concrete
- Roof: Asphalt Shing
Condition
- 51-99 Years
- New construction: No
- Year built: 1940
Utilities & green energy
- Sewer: Sewer (Municipal)
- Water: Municipal
Community & HOA
Location
- Region: Cambridge
Financial & listing details
- Price per square foot: C$446/sqft
- Annual tax amount: C$4,703
- Date on market: 3/10/2025
- Inclusions: Pool Equipment, Fridge, Stove, Dishwasher, Microwave, Washer, Dryer, Fridge In Garage. All Window Coverings, Electric Blind Remote In Master Bedroom. all Pool Equipment - As Is Condition
- Exclusions: Bbq, Outdoor Furniture,
Price history
| Date | Event | Price |
|---|---|---|
| 4/17/2025 | Sold | C$750,000C$446/sqft |
Source: ITSO #40703630 Report a problem | ||
Public tax history
Tax history is unavailable.
Neighborhood: N1S
Nearby homes
- C$654,9505 bd2 ba1.7k sqft105 Francis St, Cambridge, ON N1S1Z9Sold

- C$---- bd-- ba-- sqft128 Francis St, Cambridge, ON N1S2A3Off Market
- C$575,5003 bd2 ba1.3k sqft140 Francis St, Cambridge, ON N1S2A3Sold
- C$740,0003 bd2 ba1.5k sqft54 Stanley St, Cambridge, ON N1S2A6Sold
- C$825,0000.399 Acres106 Selkirk St, Cambridge, ON N1S1Z4Sold
- C$--2 bd1 ba735 sqft90 1st Ave, Cambridge, ON N1S2B3Off Market
- C$399,0002 bd2 ba-- sqft137 Francis St, Cambridge, ON N1S2A2For Sale
- C$2,6003 bd2 ba-- sqft60 Stanley St, Cambridge, ON N1S2A6For Rent
Nearby schools
GreatSchools rating
No schools nearby
We couldn't find any schools near this home.
- Ontario
- Waterloo Regional Municipality
- Cambridge
- N1S 1Z9
- 107 Francis St
Nearby cities
Nearby neighborhoods
Nearby zip codes
Other Cambridge Topics
