Welcome to 54 Stanley Street, a charming family home in the heart of West Galt, Cambridge! Nestled beside the vibrant Gaslight District, this property offers the best of both convenience and charm, with easy access to schools, shopping, major highways, and a delightful array of local dining options like the renowned Cambridge Mill. Inside, you'll find a beautifully updated kitchen, perfect for culinary enthusiasts and family gatherings alike. This home boasts three spacious bedrooms, each designed to provide ample space and natural light, making it ideal for families or those seeking room to grow. A detached two-car garage offers additional storage, workshop space, or room for hobbyists, while the expansive backyard is perfect for outdoor entertaining, gardening, or simply relaxing in your own private oasis. Notes: Gas line for BBQ outside, sump pump 2 years old, some windows have been replaced: Dining room - 1 year old, upstairs bathroom - 6 months. AC serviced in the spring time and home has Smart Home Thermostat which is owned. Don't miss the opportunity to call 54 Stanley Street home, where comfort meets convenience in one of Cambridge’s most sought-after neighborhoods!
Sold for $740,000
C$740,000
54 Stanley St, Cambridge, ON N1S 2A6
3beds
1,551sqft
Single Family Residence, Residential
Built in 1918
4,800 Square Feet Lot
$-- Zestimate®
C$477/sqft
C$2,412 Estimated rent
Home value
Not available
Estimated sales range
Not available
Not available
Owner options
List your home for rent
C$2,412/mo
Rent Zestimate®
Find your next renter with Zillow Rental Manager. Plus, with online applications, you can quickly screen prospective tenants – for free.
C$2,412/mo
Rent Zestimate®
Refinance and save
C$3,128/mo
Est. payment
Refinancing to a lower rate could help reduce your monthly payments and save thousands over the life of the loan.
C$3,128/mo
Est. payment
Explore your selling options
Work with a Zillow partner agent
Leverage their expertise and Zillow's premium Showcase listings to get your home seen by more buyers.
Get startedList with your own agent
Get your home in front of millions of buyers by listing it on Zillow.
Learn how to do itSell it yourself
Take full control of how buyers see your home on Zillow by listing For Sale by Owner (FSBO).
List your homeWhat's special
Zillow last checked:
Listing updated:
Listed by:
Garrett Duval, Salesperson,
Keller Williams Home Group Realty, Brokerage,
Carl Wilkinson,
Keller Williams Home Group Realty
Source: ITSO,MLS®#: 40671845Originating MLS®#: Cornerstone Association of REALTORS®
Facts & features
Interior
Bedrooms & bathrooms
- Bedrooms: 3
- Bathrooms: 2
- Full bathrooms: 2
Other
- Level: Second
Bedroom
- Level: Second
Bedroom
- Level: Second
Bathroom
- Features: 4-Piece
- Level: Second
Bathroom
- Features: 3-Piece
- Level: Basement
Breakfast room
- Level: Main
Dining room
- Level: Main
Kitchen
- Level: Main
Living room
- Level: Main
Recreation room
- Level: Basement
Heating
- Forced Air
Cooling
- Central Air
Appliances
- Included: Water Heater, Water Softener, Dishwasher, Dryer, Freezer, Microwave, Range Hood, Refrigerator, Stove, Washer
- Laundry: In Basement
Features
- High Speed Internet, Air Exchanger, Ceiling Fan(s), Floor Drains, Water Meter, Work Bench
- Windows: Window Coverings
- Basement: Full,Finished
- Has fireplace: No
Interior area
- Total structure area: 2,148
- Total interior livable area: 1,551 sqft
- Finished area above ground: 1,551
- Finished area below ground: 597
Property
Parking
- Total spaces: 5
- Parking features: Detached Garage, Garage Door Opener, Asphalt, Tandem, Private Drive Single Wide
- Garage spaces: 2
- Uncovered spaces: 3
Features
- Patio & porch: Deck
- Exterior features: Landscaped, Privacy
- Waterfront features: River/Stream
- Frontage type: South
- Frontage length: 40.00
Lot
- Size: 4,800 Square Feet
- Dimensions: 120 x 40
- Features: Urban, Ample Parking, Arts Centre, Business Centre, City Lot, Near Golf Course, Highway Access, Hospital, Landscaped, Library, Open Spaces, Park, Place of Worship, Playground Nearby, Public Parking, Public Transit, Quiet Area, Rec./Community Centre, Regional Mall, School Bus Route, Schools, Shopping Nearby, Trails
- Topography: Dry,Flat
Details
- Additional structures: Shed(s)
- Parcel number: 226670144
- Zoning: R5
Construction
Type & style
- Home type: SingleFamily
- Architectural style: Two Story
- Property subtype: Single Family Residence, Residential
Materials
- Concrete, Stone, Vinyl Siding
- Foundation: Poured Concrete
- Roof: Asphalt Shing
Condition
- 100+ Years
- New construction: No
- Year built: 1918
Utilities & green energy
- Sewer: Sewer (Municipal)
- Water: Municipal
- Utilities for property: At Lot Line-Gas, At Lot Line-Hydro, At Lot Line-Municipal Water, Cable Available, Cell Service, Electricity Available, Fibre Optics, Natural Gas Connected, Natural Gas Available, Recycling Pickup, Street Lights, Phone Available
Community & HOA
Community
- Security: Carbon Monoxide Detector, Smoke Detector
Location
- Region: Cambridge
Financial & listing details
- Price per square foot: C$477/sqft
- Annual tax amount: C$4,344
- Date on market: 12/19/2024
- Inclusions: Carbon Monoxide Detector, Dishwasher, Dryer, Freezer, Garage Door Opener, Microwave, Range Hood, Refrigerator, Smoke Detector, Stove, Washer, Window Coverings, Negotiable
- Exclusions: Garage Cabinets, Work Bench And Gym Equipment. Outdoor Sofa Set, Freezer In Basement And Mini Bar Fridges (Basement And 1 In Garage), Tvs
- Electric utility on property: Yes
Price history
| Date | Event | Price |
|---|---|---|
| 1/23/2025 | Sold | C$740,000C$477/sqft |
Source: ITSO #40671845 Report a problem | ||
Public tax history
Tax history is unavailable.
Neighborhood: N1S
Nearby homes
- C$575,5003 bd2 ba1.3k sqft140 Francis St, Cambridge, ON N1S2A3Sold
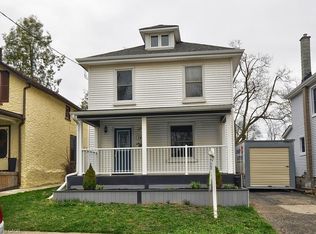
- C$---- bd-- ba-- sqft128 Francis St, Cambridge, ON N1S2A3Off Market
- C$499,9993 bd2 ba975 sqft113 1st Ave W, Cambridge, ON N1S2B5For Sale
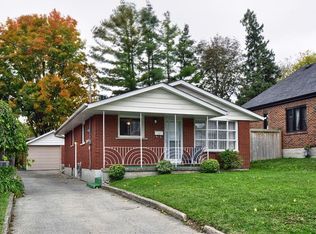
- C$750,0003 bd2 ba1.6k sqft107 Francis St, Cambridge, ON N1S1Z9Sold
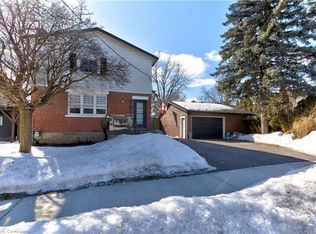
- C$654,9505 bd2 ba1.7k sqft105 Francis St, Cambridge, ON N1S1Z9Sold
- C$---- bd1 ba-- sqft219 Saint Andrews St #STUDIO, Cambridge, ON N1S1N6Off Market
- C$--1 bd1 ba-- sqft219 Saint Andrews St #1-BEDROOM, Cambridge, ON N1S1N6Off Market
- C$---- bd1 ba-- sqft219 Saint Andrews St #1301504, Cambridge, ON N1S1N6Off Market
Nearby schools
GreatSchools rating
No schools nearby
We couldn't find any schools near this home.
Schools provided by the listing agent
- Elementary: Tait Street Ps / St Andrew's Ps
- High: Southwood Ss
Source: ITSO. This data may not be complete. We recommend contacting the local school district to confirm school assignments for this home.
