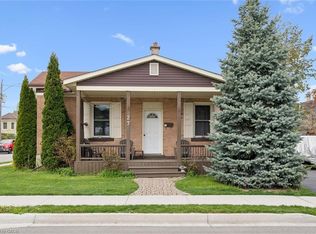
Welcome to 84 Norfolk Avenue, a charming detached home built in 1930, where great character meets thoughtful updates and everyday convenience. Recent exterior improvements include the roof, siding, soffits and fascia, giving buyers added peace of mind. Inside, the main floor features an inviting living room with exposed brick accents, a spacious kitchen with abundant cabinetry and a moveable centre island, plus a separate dinette and mudroom area.. Upstairs, you’ll find two bedrooms and a primary bedroom with an open concept walk in closet or bonus area. A full four-piece bathroom. The unspoiled basement has great potential to finish to you needs. Outside, the large lot offers plenty of room to garden, play or simply enjoy the outdoors, while the long driveway and detached garage provide ample parking and additional storage. Conveniently located close to shopping, schools, parks, transit and everyday amenities, this character-filled home is a wonderful opportunity for first-time buyers, young families or anyone looking for a detached home with space inside and out.
For sale
C$499,900
84 Norfolk Ave, Cambridge, ON N1R 3T9
3beds
1,175sqft
Single Family Residence, Residential
Built in 1930
4,356 Square Feet Lot
$-- Zestimate®
C$425/sqft
C$-- HOA
What's special
Moveable centre islandSeparate dinetteMudroom areaFull four-piece bathroomLong driveway
- 4 days |
- 53 |
- 6 |
Zillow last checked:
Listing updated:
Listed by:
Leanne Giles, Salesperson,
RE/MAX Real Estate Centre Inc.
Source: ITSO,MLS®#: 40856794Originating MLS®#: Cornerstone Association of REALTORS®
Facts & features
Interior
Bedrooms & bathrooms
- Bedrooms: 3
- Bathrooms: 1
- Full bathrooms: 1
Bedroom
- Level: Second
Bedroom
- Level: Second
Other
- Level: Second
Bathroom
- Features: 4-Piece
- Level: Second
Dinette
- Level: Main
Kitchen
- Level: Main
Living room
- Level: Main
Other
- Description: WALK IN CLOSET IN PRIMARY BEDROOM
- Features: Walk-in Closet
- Level: Second
Storage
- Level: Basement
Heating
- Forced Air, Natural Gas
Cooling
- Central Air
Appliances
- Included: Water Heater Owned, Water Softener, Dryer, Hot Water Tank Owned, Refrigerator, Stove, Washer
- Laundry: In Basement
Features
- Ceiling Fan(s), Water Meter
- Windows: Window Coverings
- Basement: Full,Unfinished
- Number of fireplaces: 1
- Fireplace features: Electric
Interior area
- Total structure area: 1,175
- Total interior livable area: 1,175 sqft
- Finished area above ground: 1,175
Video & virtual tour
Property
Parking
- Total spaces: 5
- Parking features: Detached Garage, Garage Door Opener, Asphalt, Private Drive Single Wide, Private Drive Double Wide
- Garage spaces: 1
- Uncovered spaces: 4
Features
- Stories: 2
- Patio & porch: Deck, Patio
- Exterior features: Private Entrance
- Frontage type: South
- Frontage length: 46.00
Lot
- Size: 4,356 Square Feet
- Dimensions: 46 x 110
- Features: Urban, Ample Parking, Near Golf Course, Highway Access, Hospital, Industrial Mall, Major Highway, Park, Place of Worship, Playground Nearby, Public Transit, Rec./Community Centre, Regional Mall, School Bus Route, Schools, Shopping Nearby
Details
- Parcel number: 038080093
- Zoning: R5
Construction
Type & style
- Home type: SingleFamily
- Property subtype: Single Family Residence, Residential
Materials
- Stucco, Vinyl Siding
- Foundation: Poured Concrete
- Roof: Asphalt Shing
Condition
- 51-99 Years
- New construction: No
- Year built: 1930
Utilities & green energy
- Sewer: Sewer (Municipal)
- Water: Municipal-Metered
Community & HOA
Location
- Region: Cambridge
Financial & listing details
- Price per square foot: C$425/sqft
- Annual tax amount: C$2,830
- Date on market: 8/19/2026
- Inclusions: Dryer, Garage Door Opener, Hot Water Tank Owned, Refrigerator, Stove, Washer, Window Coverings
- Exclusions: White Stand Up Freezer In Basement
Price history
| Date | Event | Price |
|---|---|---|
| 8/19/2026 | Listed for sale | C$499,900C$425/sqft |
Source: ITSO #40856794 Report a problem | ||
Public tax history
Tax history is unavailable.
Climate risks
Neighborhood: Greenway
Nearby schools
GreatSchools rating
No schools nearby
We couldn't find any schools near this home.
Schools provided by the listing agent
- Elementary: Manchester Public ,Avenue Road/Catholic St.Peter
- High: Gci - Grades 9-12/ Catholic St.Benedict
Source: ITSO. This data may not be complete. We recommend contacting the local school district to confirm school assignments for this home.
- C$---- bd-- ba-- sqft103 Norfolk Ave, Cambridge, ON N1R3V1Off Market
- C$---- bd-- ba-- sqft83 Elmwood Ave, Cambridge, ON N1R4Y5Off Market
- C$659,0005 bd2 ba887 sqft60 Elmwood Ave, Cambridge, ON N1R4Y2For Sale

- C$639,9004 bd2 ba1k sqft82 Elmwood Ave, Cambridge, ON N1R4Y4For Sale

- C$660,0006 bd2 ba956 sqft46 Elmwood Ave, Cambridge, ON N1R4Y2Sold
- C$565,0003 bd1 ba700 sqft116 Norfolk Ave, Cambridge, ON N1R3V2Sold
- C$560,0003 bd2 ba1k sqft53 Norfolk Ave, Cambridge, ON N1R3T7Sold
- C$--2 bd2 ba1k sqft51 Norfolk Ave, Cambridge, ON N1R3T7Off Market
Similar homes
- C$499,0004 bd2 ba1k sqft131 Norfolk Ave, Cambridge, ON N1R 3V3For Sale
 MLS ID #40855185, Elyse Bouwmeester, Broker, RED AND WHITE REALTY INC.. ITSO
 - C$499,0003 bd2 ba973 sqft97 Francis St, Cambridge, ON N1S 1Z9For Sale
 MLS ID #40855959, Shaw Hasyj, Salesperson, SHAW REALTY GROUP INC.. ITSO
 - C$499,9003 bd1 ba1.2k sqft27 Roseview Ave, Cambridge, ON N1R 4A5For Sale
 MLS ID #40855615, Stacey Chaves, Broker, RE/MAX TWIN CITY REALTY INC.. ITSO
 - C$549,9003 bd1 ba1.1k sqft16 Mercer Rd, Cambridge, ON N1R 5A5For Sale
 MLS ID #40854388, Carlo Antenor, Salesperson, RE/MAX Real Estate Centre Inc.. ITSO
 - C$659,0005 bd2 ba887 sqft60 Elmwood Ave, Cambridge, ON N1R 4Y2For SaleMLS ID #40857485, Alaa Yousif, Broker, RE/MAX Realty Specialists Inc.. ITSO
- C$549,9003 bd2 ba1.2k sqft36 Kerr St, Cambridge, ON N1R 4A3For SaleMLS ID #40855662, Rajvir Grewal, Broker, Re/Max GOLD REALTY INC. ITSO
- C$499,9004 bd3 ba1.2k sqft231 Water St N, Cambridge, ON N1R 3B9For SaleMLS ID #40847812, Randeep Nagra, Salesperson, RE/MAX REAL ESTATE CENTRE INC.. ITSO
- C$499,9003 bd3 ba1.1k sqft26 Richardson St, Cambridge, ON N1S 2P3For SaleMLS ID #40850388, Adam Patel, Salesperson, RE/MAX TWIN CITY REALTY INC.. ITSO
- C$599,0002 bd2 ba1.1k sqft321 Highland Park, Cambridge, ON N3H 3H8For SaleMLS ID #40856268, Kerri Walker, Salesperson, Re/Max Icon Realty. ITSO
- C$525,0003 bd1 ba1k sqft25 Beverly St, Cambridge, ON N1R 3Z4For SaleMLS ID #40849740, Patrick Kozierowski, Broker, RE/MAX REAL ESTATE CENTRE INC., BROKERAGE. ITSO
- C$489,9003 bd3 ba1.6k sqft220 Salisbury Ave #13, Cambridge, ON N1S 1K5For SaleMLS ID #40856950, David Berry, Salesperson, EXP REALTY. ITSO
- C$599,9003 bd2 ba1.5k sqft153 Montrose St N, Cambridge, ON N3H 2H5For SaleMLS ID #40857379, Linda Cabral, Salesperson, Corcoran Horizon Realty. ITSO
- C$559,9003 bd2 ba1.6k sqft589 Elgin St N, Cambridge, ON N1R 6A2For SaleMLS ID #40856046, Stacey Chaves, Broker, RE/MAX TWIN CITY REALTY INC.. ITSO
- C$639,9004 bd2 ba1k sqft82 Elmwood Ave, Cambridge, ON N1R 4Y4For SaleMLS ID #40853395, Antonio Nogueira, Broker, RE/MAX REAL ESTATE CENTRE INC., BROKERAGE. ITSO
- C$499,9004 bd1 ba1.3k sqft22 Ramore St, Cambridge, ON N1S 2P8For SaleMLS ID #40843205, Janine Walsh, Salesperson, Royal LePage Wolle Realty. ITSO
- C$579,9004 bd2 ba1.4k sqft15 Spiers Cres, Cambridge, ON N1R 1B3For SaleMLS ID #40855166, Ajay Shah, Broker of Record, HOMELIFE MIRACLE REALTY LTD. ITSO
- C$525,0003 bd2 ba1.5k sqft114 Grand Ave S, Cambridge, ON N1S 2M2For SaleMLS ID #40826070, Rob Golfi, Salesperson, RE/MAX Escarpment Golfi Realty Inc.. ITSO
- C$409,9003 bd2 ba1k sqft65 Glamis Rd #19, Cambridge, ON N1R 6W4For SaleMLS ID #40853663, Elliott Burton, Salesperson, Right at Home Realty. ITSO
- C$399,9003 bd2 ba1.5k sqft229 Water St N, Cambridge, ON N1R 3B9For SaleMLS ID #40847807, Randeep Nagra, Salesperson, RE/MAX REAL ESTATE CENTRE INC.. ITSO
- C$699,9003 bd2 ba1.1k sqft10 Macatee Pl, Cambridge, ON N1R 6Z8For SaleMLS ID #40856715, William Forbes, Salesperson, Corcoran Horizon Realty. ITSO
