Priced to Sell! Beautifully renovated carpet-free bungalow featuring a bright open-concept layout with hardwood floors throughout. The updated kitchen (2017) offers granite countertops and a large window overlooking the mature backyard. A separate side entrance leads to the lower level, offering excellent in-law or mortgage helper potential, with an existing room that could be incorporated into a future suite or additional living space. Enjoy the private backyard oasis with no rear neighbors, beautifully landscaped with fruit trees and vines, and a patio (2014) perfect for relaxing or entertaining. A spacious garden shed (2012) provides additional storage. Additional updates include a new driveway (2024) and parking for up to 4 vehicles. Brand new Furnace and AC (march 2026) Located in a very safe and convenient neighborhood, just minutes from grocery stores, top-rated schools, major amenities, and Highway 401, with future LRT access nearby. Move-in ready and full of potential.
Sold for $565,000
C$565,000
116 Norfolk Ave, Cambridge, ON N1R 3V2
3beds
700sqft
Single Family Residence, Residential
Built in 1948
4,400 Square Feet Lot
$-- Zestimate®
C$807/sqft
C$1,971 Estimated rent
Home value
Not available
Estimated sales range
Not available
Not available
Owner options
List your home for rent
C$1,971/mo
Rent Zestimate®
Find your next renter with Zillow Rental Manager. Plus, with online applications, you can quickly screen prospective tenants – for free.
C$1,971/mo
Rent Zestimate®
Refinance and save
C$2,389/mo
Est. payment
Refinancing to a lower rate could help reduce your monthly payments and save thousands over the life of the loan.
C$2,389/mo
Est. payment
Explore your selling options
Work with a Zillow partner agent
Leverage their expertise and Zillow's premium Showcase listings to get your home seen by more buyers.
Get startedList with your own agent
Get your home in front of millions of buyers by listing it on Zillow.
Learn how to do itSell it yourself
Take full control of how buyers see your home on Zillow by listing For Sale by Owner (FSBO).
List your homeWhat's special
Zillow last checked:
Listing updated:
Listed by:
Jaspreet Singh, Salesperson,
THE CANADIAN HOME REALTY INC.
Source: ITSO,MLS®#: 40809715Originating MLS®#: Cornerstone Association of REALTORS®
Facts & features
Interior
Bedrooms & bathrooms
- Bedrooms: 3
- Bathrooms: 1
- Full bathrooms: 1
- Main level bathrooms: 1
- Main level bedrooms: 2
Other
- Level: Main
Bedroom
- Level: Main
Bedroom
- Level: Basement
Bathroom
- Description: Renovated 2022
- Features: 4-Piece
- Level: Main
Kitchen
- Level: Main
Laundry
- Level: Lower
Living room
- Level: Main
Heating
- Forced Air, Natural Gas
Cooling
- Central Air
Appliances
- Included: Dishwasher, Dryer, Refrigerator, Stove, Washer
- Laundry: In Basement
Features
- None
- Basement: Development Potential,Separate Entrance,Walk-Out Access,Full,Unfinished
- Has fireplace: No
Interior area
- Total structure area: 700
- Total interior livable area: 700 sqft
- Finished area above ground: 700
Property
Parking
- Total spaces: 4
- Parking features: Private Drive Double Wide
- Uncovered spaces: 4
Features
- Stories: 1
- Fencing: Full
- Frontage type: West
- Frontage length: 40.00
Lot
- Size: 4,400 Square Feet
- Dimensions: 40 x 110
- Features: Urban, Hospital, Major Highway, Park, Place of Worship, Public Transit, Schools, Shopping Nearby
Details
- Additional structures: Shed(s)
- Parcel number: 038080108
- Zoning: R5
Construction
Type & style
- Home type: SingleFamily
- Architectural style: Bungalow
- Property subtype: Single Family Residence, Residential
Materials
- Aluminum Siding
- Foundation: Concrete Perimeter
- Roof: Asphalt Shing
Condition
- 51-99 Years
- New construction: No
- Year built: 1948
Utilities & green energy
- Sewer: Sewer (Municipal)
- Water: Municipal
Community & HOA
Location
- Region: Cambridge
Financial & listing details
- Price per square foot: C$807/sqft
- Annual tax amount: C$2,789
- Date on market: 4/8/2026
- Inclusions: Dishwasher, Dryer, Refrigerator, Stove, Washer, Dishwasher, Dryer, Refrigerator, Stove, Washer, Shed In The Backyard
Price history
| Date | Event | Price |
|---|---|---|
| 5/28/2026 | Sold | C$565,000C$807/sqft |
Source: ITSO #40809715 Report a problem | ||
Public tax history
Tax history is unavailable.
Neighborhood: Greenway
Nearby homes
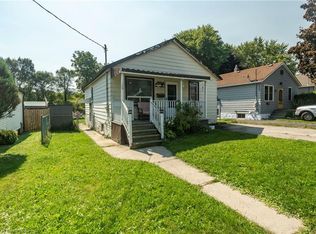
- C$--2 bd1 ba816 sqft120 Norfolk Ave, Cambridge, ON N1R3V2Off Market
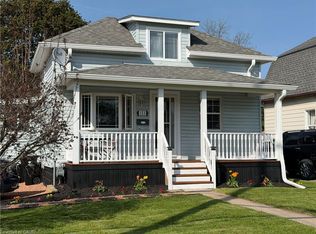
- C$449,9002 bd1 ba881 sqft123 Norfolk Ave, Cambridge, ON N1R3V3For Sale
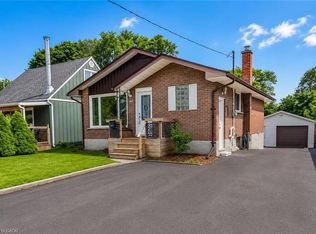
- C$499,9004 bd2 ba934 sqft134 Norfolk Ave, Cambridge, ON N1R3V2Pending
- C$---- bd-- ba-- sqft103 Norfolk Ave, Cambridge, ON N1R3V1Off Market
- C$660,0006 bd2 ba956 sqft46 Elmwood Ave, Cambridge, ON N1R4Y2Sold
- C$--2 bd1 ba1k sqft30 Elmwood Ave, Cambridge, ON N1R4Y1Off Market
- C$---- bd-- ba-- sqft83 Norfolk Ave, Cambridge, ON N1R3T8Off Market
- C$---- bd-- ba-- sqft83 Elmwood Ave, Cambridge, ON N1R4Y5Off Market
Nearby schools
GreatSchools rating
No schools nearby
We couldn't find any schools near this home.
Nearby cities
Nearby neighborhoods
Nearby zip codes
Other Cambridge Topics
