FULLY RENOVATED TOP TO BOTTOM WITH BRAND NEW APPLIANCES ON BOTH FLOORS- Investment Opportunity – Turnkey Bungalow with Income Potential & Park Views: Looking for a smart investment that combines affordability, flexibility, and strong rental potential? This charming all-brick bungalow is a rare find! Situated on an oversized lot backing onto a scenic park, it offers privacy, long-term value, and excellent appeal for both end-users and tenants. The main level features 3 spacious bedrooms and 2 bathrooms, providing comfortable living for families or owner-occupiers. The real value lies in the fully finished lower level, complete with a separate entrance, full kitchen, 3 bedrooms, and a 4-piece bath—ideal for generating rental income or accommodating multi-generational living. Dual living setup with strong income-generating potential, Separate entrance for privacy and flexibility, High-demand layout for both families and tenants, Large lot backing onto parkland—adds long-term value and desirability. Enjoy a fully fenced, mature backyard with a concrete patio—perfect for tenants or personal use. Two storage sheds add extra functionality, while the long paved driveway provides parking for up to four vehicles. Located in a quiet, established neighborhood in North Galt, just minutes from schools, shopping, transit, parks, and trails—making it highly attractive for renters and homeowners alike. Whether you're a first-time investor or expanding your portfolio, this property offers the perfect blend of cash flow potential, location, and future appreciation. Act fast—opportunities like this don’t last long!
Sold for $660,000
C$660,000
46 Elmwood Ave, Cambridge, ON N1R 4Y2
6beds
956sqft
Single Family Residence, Residential
Built in 1973
4,400 Square Feet Lot
$-- Zestimate®
C$690/sqft
C$2,286 Estimated rent
Home value
Not available
Estimated sales range
Not available
Not available
Owner options
List your home for rent
C$2,286/mo
Rent Zestimate®
Find your next renter with Zillow Rental Manager. Plus, with online applications, you can quickly screen prospective tenants – for free.
C$2,286/mo
Rent Zestimate®
Refinance and save
C$2,790/mo
Est. payment
Refinancing to a lower rate could help reduce your monthly payments and save thousands over the life of the loan.
C$2,790/mo
Est. payment
Explore your selling options
Work with a Zillow partner agent
Leverage their expertise and Zillow's premium Showcase listings to get your home seen by more buyers.
Get startedList with your own agent
Get your home in front of millions of buyers by listing it on Zillow.
Learn how to do itSell it yourself
Take full control of how buyers see your home on Zillow by listing For Sale by Owner (FSBO).
List your homeWhat's special
Charming all-brick bungalowFully finished lower levelSeparate entranceFully fenced mature backyardTwo storage sheds
Zillow last checked:
Listing updated:
Listed by:
Isha Sachdeva, Broker of Record,
Luxe Home Town Realty Inc,
Non Mem, Salesperson,
LUXE HOME TOWN REALTY INC.
Source: ITSO,MLS®#: 40821204Originating MLS®#: Cornerstone Association of REALTORS®
Facts & features
Interior
Bedrooms & bathrooms
- Bedrooms: 6
- Bathrooms: 2
- Full bathrooms: 2
- Main level bathrooms: 1
- Main level bedrooms: 3
Other
- Level: Main
Bedroom
- Level: Main
Bedroom
- Level: Main
Other
- Level: Basement
Bedroom
- Level: Basement
Bedroom
- Level: Basement
Bathroom
- Features: 4-Piece
- Level: Main
Bathroom
- Features: 4-Piece
- Level: Basement
Kitchen
- Level: Main
Kitchen
- Level: Basement
Laundry
- Level: Basement
Living room
- Level: Main
Utility room
- Level: Basement
Heating
- Forced Air, Natural Gas
Cooling
- Central Air
Appliances
- Laundry: In-Suite
Features
- In-Law Floorplan
- Basement: Full,Finished
- Has fireplace: No
Interior area
- Total structure area: 1,823
- Total interior livable area: 956.37 sqft
- Finished area above ground: 956
- Finished area below ground: 867
Property
Parking
- Total spaces: 4
- Parking features: Asphalt, Private Drive Single Wide
- Uncovered spaces: 4
Features
- Stories: 1
- Patio & porch: Patio
- Exterior features: Backs on Greenbelt
- Fencing: Full
- Has view: Yes
- View description: Park/Greenbelt
- Frontage type: North
- Frontage length: 40.00
Lot
- Size: 4,400 Square Feet
- Dimensions: 40 x 110
- Features: Urban, Park, Place of Worship, Playground Nearby, Public Transit, Quiet Area, Schools, Shopping Nearby, Trails
- Topography: Flat
Details
- Additional structures: Shed(s)
- Parcel number: 038110141
- Zoning: R5
Construction
Type & style
- Home type: SingleFamily
- Architectural style: Bungalow
- Property subtype: Single Family Residence, Residential
Materials
- Brick
- Foundation: Poured Concrete
- Roof: Asphalt Shing
Condition
- 51-99 Years
- New construction: No
- Year built: 1973
Utilities & green energy
- Sewer: Sewer (Municipal)
- Water: Municipal
Community & HOA
Community
- Security: Carbon Monoxide Detector(s), Smoke Detector(s)
Location
- Region: Cambridge
Financial & listing details
- Price per square foot: C$690/sqft
- Annual tax amount: C$3,496
- Date on market: 4/16/2026
- Inclusions: None, All Permanent Attached Brand New Appliances.
- Exclusions: Rental- Hot Water Tank.
Price history
| Date | Event | Price |
|---|---|---|
| 5/19/2026 | Sold | C$660,000C$690/sqft |
Source: ITSO #40821204 Report a problem | ||
Public tax history
Tax history is unavailable.
Neighborhood: Greenway
Nearby homes
- C$---- bd-- ba-- sqft103 Norfolk Ave, Cambridge, ON N1R3V1Off Market
- C$565,0003 bd1 ba700 sqft116 Norfolk Ave, Cambridge, ON N1R3V2Sold
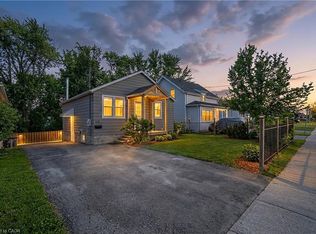
- C$--2 bd1 ba816 sqft120 Norfolk Ave, Cambridge, ON N1R3V2Off Market
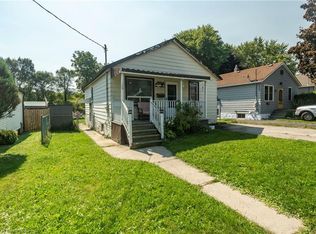
- C$449,9002 bd1 ba881 sqft123 Norfolk Ave, Cambridge, ON N1R3V3For Sale
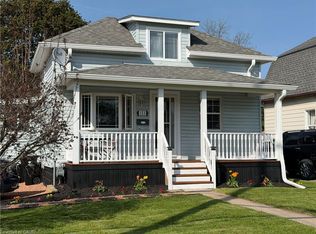
- C$---- bd-- ba-- sqft83 Norfolk Ave, Cambridge, ON N1R3T8Off Market
- C$---- bd-- ba-- sqft83 Elmwood Ave, Cambridge, ON N1R4Y5Off Market
- C$--2 bd1 ba1k sqft30 Elmwood Ave, Cambridge, ON N1R4Y1Off Market
- C$639,9004 bd2 ba1k sqft82 Elmwood Ave, Cambridge, ON N1R4Y4For Sale
Nearby schools
GreatSchools rating
No schools nearby
We couldn't find any schools near this home.
Nearby cities
Nearby neighborhoods
Nearby zip codes
Other Cambridge Topics
