Welcome to 321 Highland Park! Located in a highly sought-after Cambridge neighbourhood, this well-maintained 2-bedroom, 2-bathroom home offers approximately 1,200 sq. ft. of comfortable and functional living space. The inviting layout provides plenty of room to relax, entertain, and enjoy everyday living. A separate double-car garage is a rare and highly desirable feature, offering ample parking plus excellent storage space. With 2 bedrooms, 2 bathrooms, and a great-sized footprint, this home is ideal for first-time buyers, downsizers, or anyone looking for a fantastic opportunity in a desirable location. Enjoy the convenience of being close to parks, schools, shopping, dining, transit, and major roadways. Great space, great location, and an exceptional double-car garage—321 Highland Park is one you won’t want to miss!
For sale
C$599,000
321 Highland Park, Cambridge, ON N3H 3H8
2beds
1,162sqft
Single Family Residence, Residential
Built in ----
8,712 Square Feet Lot
$-- Zestimate®
C$515/sqft
C$-- HOA
What's special
Inviting layoutSeparate double-car garageAmple parkingExcellent storage spaceGreat spaceExceptional double-car garage
- 16 hours |
- 16 |
- 1 |
Zillow last checked:
Listing updated:
Listed by:
Kerri Walker, Salesperson,
Re/Max Icon Realty
Source: ITSO,MLS®#: 40856268Originating MLS®#: Cornerstone Association of REALTORS®
Facts & features
Interior
Bedrooms & bathrooms
- Bedrooms: 2
- Bathrooms: 2
- Full bathrooms: 1
- 1/2 bathrooms: 1
- Main level bathrooms: 1
- Main level bedrooms: 2
Bedroom
- Level: Main
Bedroom
- Level: Main
Bathroom
- Features: 4-Piece
- Level: Main
Bathroom
- Features: 2-Piece
- Level: Lower
Bonus room
- Level: Main
Dining room
- Level: Main
Foyer
- Level: Main
Kitchen
- Level: Main
Living room
- Level: Main
Recreation room
- Level: Lower
Storage
- Level: Lower
Heating
- Forced Air
Cooling
- Central Air
Appliances
- Included: Water Heater Owned, Dryer, Range Hood, Refrigerator, Stove, Washer
Features
- Basement: Full,Partially Finished
- Has fireplace: No
Interior area
- Total structure area: 1,162
- Total interior livable area: 1,162 sqft
- Finished area above ground: 1,162
Video & virtual tour
Property
Parking
- Total spaces: 4
- Parking features: Detached Garage, Private Drive Double Wide
- Garage spaces: 2
- Uncovered spaces: 2
Features
- Stories: 1
- Frontage type: North
- Frontage length: 57.16
Lot
- Size: 8,712 Square Feet
- Dimensions: 57.16 x 153.5
- Features: Urban, Airport, Beach, City Lot, Near Golf Course, Highway Access, Hospital, Library, Major Highway, Park, Place of Worship, Playground Nearby, Public Transit, Quiet Area, Rec./Community Centre, Regional Mall, Schools, Shopping Nearby
Details
- Parcel number: 037740246
- Zoning: R2
Construction
Type & style
- Home type: SingleFamily
- Architectural style: Bungalow
- Property subtype: Single Family Residence, Residential
Materials
- Aluminum Siding
- Roof: Asphalt Shing
Condition
- 51-99 Years
- New construction: No
Utilities & green energy
- Sewer: Sewer (Municipal)
- Water: Municipal
Community & HOA
Location
- Region: Cambridge
Financial & listing details
- Price per square foot: C$515/sqft
- Annual tax amount: C$4,439
- Date on market: 8/20/2026
- Inclusions: Dryer, Range Hood, Refrigerator, Stove, Washer
Price history
| Date | Event | Price |
|---|---|---|
| 8/20/2026 | Listed for sale | C$599,000C$515/sqft |
Source: ITSO #40856268 Report a problem | ||
Public tax history
Tax history is unavailable.
Climate risks
Neighborhood: N3H
Nearby schools
GreatSchools rating
No schools nearby
We couldn't find any schools near this home.
- C$1,030,0003 bd3 ba1.5k sqft130 Highland Park, Cambridge, ON N3H3H4Sold
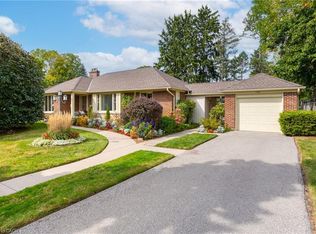
- C$1,399,0004 bd2 ba3.1k sqft2032 Coronation Blvd, Cambridge, ON N3H3S5For Sale

- C$998,5003 bd3 ba2.6k sqft2023 Coronation Blvd, Cambridge, ON N3H3S1For Sale
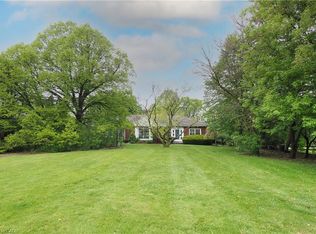
- C$--5 bd2 ba1k sqft2005 Coronation Blvd, Cambridge, ON N3H3S1Off Market
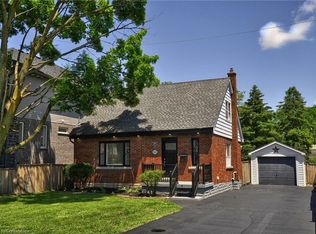
- C$799,9003 bd2 ba-- sqft395 Blue Heron Rdg, Cambridge, ON N3H3H2For Sale
- C$499,9003 bd1 ba1.1k sqft111 Pinewood Ave, Cambridge, ON N3H2M3Pending
- C$629,9001 bd2 ba1.1k sqft20 Isherwood Ave #118, Cambridge, ON N1R8P9For Sale
- C$830,0004 bd3 ba2.1k sqft1910 Coronation Blvd, Cambridge, ON N3H3S3Sold
Similar homes
- C$679,0004 bd2 ba1.4k sqft306 Sekura St, Cambridge, ON N1R 7V8For Sale
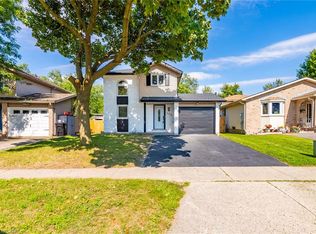 MLS ID #40856123, Rupak Nandan, Salesperson, RE/MAX SUCCESS REALTY. ITSO
 - C$599,9993 bd3 ba1.4k sqft356 Bismark Dr, Cambridge, ON N1S 0C6For Sale
 MLS ID #40856074, Amrit Walia, Salesperson, HOMELIFE MIRACLE REALTY LTD.. ITSO
 - C$579,9004 bd2 ba1.4k sqft15 Spiers Cres, Cambridge, ON N1R 1B3For Sale
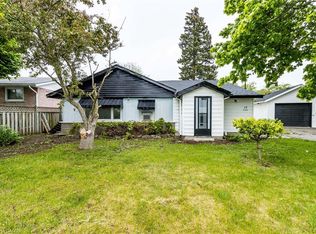 MLS ID #40855166, Ajay Shah, Broker of Record, HOMELIFE MIRACLE REALTY LTD. ITSO
 - C$699,9003 bd2 ba1.1k sqft10 Macatee Pl, Cambridge, ON N1R 6Z8For Sale
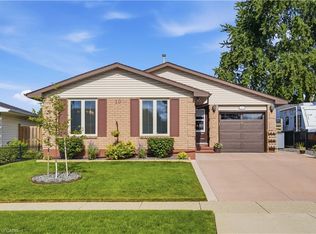 MLS ID #40856715, William Forbes, Salesperson, Corcoran Horizon Realty. ITSO
 - C$559,9003 bd2 ba1.6k sqft589 Elgin St N, Cambridge, ON N1R 6A2For SaleMLS ID #40856046, Stacey Chaves, Broker, RE/MAX TWIN CITY REALTY INC.. ITSO
- C$599,0003 bd2 ba1.2k sqft1206 Valentine Dr, Cambridge, ON N3H 2N8For SaleMLS ID #40838341, Ken Scott, Broker of Record, RE/MAX K.L.S. REALTY INC., BROKERAGE. ITSO
- C$675,0003 bd2 ba1.6k sqft1864 Coronation Blvd, Cambridge, ON N3H 3S2For SaleMLS ID #40848668, Molly Gomes, Broker, Royal LePage Brant Realty. ITSO
- C$499,9003 bd1 ba1.1k sqft84 Norfolk Ave, Cambridge, ON N1R 3T9For SaleMLS ID #40856794, Leanne Giles, Salesperson, RE/MAX Real Estate Centre Inc.. ITSO
- C$649,8003 bd2 ba1k sqft148 Carter Cres, Cambridge, ON N1R 6A9For SaleMLS ID #40854510, Michelle Wobst, Salesperson, RE/MAX REAL ESTATE CENTRE INC., BROKERAGE. ITSO
- C$749,9003 bd2 ba1.3k sqft24 Forest Rd, Cambridge, ON N1S 3B2For SaleMLS ID #40856240, Laura Underwood, Broker, RE/MAX TWIN CITY REALTY INC.. ITSO
- C$624,9003 bd2 ba1.1k sqft45 Gail St, Cambridge, ON N1R 4M3For SaleMLS ID #40846315, Cindy Dacosta, Broker, RE/MAX REAL ESTATE CENTRE INC.. ITSO
- C$649,9003 bd2 ba1.1k sqft153 Hewat St, Cambridge, ON N3H 4H2For SaleMLS ID #40854782, Joshua Damaren, Salesperson, Flux Realty. ITSO
- C$499,0004 bd2 ba1k sqft131 Norfolk Ave, Cambridge, ON N1R 3V3For SaleMLS ID #40855185, Elyse Bouwmeester, Broker, RED AND WHITE REALTY INC.. ITSO
- C$649,9903 bd2 ba1.2k sqft18 Bismark Dr, Cambridge, ON N1S 4G1For SaleMLS ID #40852273, Greg Dewar, Broker of Record, DEWAR REALTY INC., BROKERAGE. ITSO
- C$600,0003 bd1 ba1.1k sqft1862 Briarwood Dr, Cambridge, ON N3H 5A7For SaleMLS ID #40833649, Jeff Sheppard, Salesperson, RE/MAX SOLID GOLD REALTY (II) LTD.. ITSO
- C$639,9004 bd2 ba1k sqft82 Elmwood Ave, Cambridge, ON N1R 4Y4For SaleMLS ID #40853395, Antonio Nogueira, Broker, RE/MAX REAL ESTATE CENTRE INC., BROKERAGE. ITSO
- C$549,9003 bd2 ba1.2k sqft36 Kerr St, Cambridge, ON N1R 4A3For SaleMLS ID #40855662, Rajvir Grewal, Broker, Re/Max GOLD REALTY INC. ITSO
- C$649,9002 bd3 ba1.5k sqft838 Moore St, Cambridge, ON N3H 3B8For SaleMLS ID #40844924, Judith Gignac, Broker, RED AND WHITE REALTY INC.. ITSO
- C$579,9002 bd2 ba1.1k sqft15 Glebe St #902, Cambridge, ON N1S 0B7For SaleMLS ID #40856052, Jackie Pfeffer, Broker, Re/Max Icon Realty. ITSO
- C$549,9003 bd1 ba1.1k sqft16 Mercer Rd, Cambridge, ON N1R 5A5For SaleMLS ID #40854388, Carlo Antenor, Salesperson, RE/MAX Real Estate Centre Inc.. ITSO
