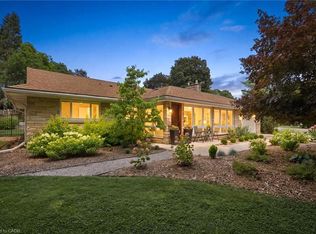
Have you always dreamed of owning a home with golf course views? Welcome to 130 Highland Park, situated in one of the most sought-after neighborhood's with clear views of The Galt Country Club. This home sits on a beautifully landscaped, large 100 x 150 ft lot and offers over 3,000 sq. ft. of usable space across both floors. On the main level, you will find a living room with stunning hardwood floors, a fireplace, built-in cabinets, and large windows that fill the room with natural light. A 2-piece washroom, family room with another fireplace and built-in shelves, and a dining room with sliders to the private backyard. The backyard features an inground pool, a screened-in seating area, a change room, and a room housing the pool mechanicals. The meticulously landscaped grounds make this a perfect outdoor space for entertaining or simply enjoying your own backyard oasis. The primary bedroom has a pocket door to the bathroom and double doors opening to the backyard. There is a second bedroom, an eat-in kitchen with access to the basement, and a door leading outside to the garage. The basement offers amazing space, including a third bedroom, a 3-piece washroom, a large rec room with bar area and walls finished with gorgeous reclaimed barnboard! A spacious storage/utility room, a laundry room with additional storage, and a handy workspace area. Conveniently located close to all amenities, including the hospital, restaurants, shopping, The Gaslight District, schools, trails, parks, transit, highways, and, of course, just steps from the golf course! Book your private viewing today!
Sold for $1,030,000
C$1,030,000
130 Highland Park, Cambridge, ON N3H 3H4
3beds
1,567sqft
Single Family Residence, Residential
Built in 1949
0.35 Acres Lot
$-- Zestimate®
C$657/sqft
C$2,860 Estimated rent
Home value
Not available
Estimated sales range
Not available
Not available
Owner options
List your home for rent
C$2,860/mo
Rent Zestimate®
Find your next renter with Zillow Rental Manager. Plus, with online applications, you can quickly screen prospective tenants – for free.
C$2,860/mo
Rent Zestimate®
Refinance and save
C$4,354/mo
Est. payment
Refinancing to a lower rate could help reduce your monthly payments and save thousands over the life of the loan.
C$4,354/mo
Est. payment
Explore your selling options
Work with a Zillow partner agent
Leverage their expertise and Zillow's premium Showcase listings to get your home seen by more buyers.
Get startedList with your own agent
Get your home in front of millions of buyers by listing it on Zillow.
Learn how to do itSell it yourself
Take full control of how buyers see your home on Zillow by listing For Sale by Owner (FSBO).
List your homeWhat's special
Golf course viewsStunning hardwood floorsBuilt-in cabinetsLarge windowsNatural lightInground poolScreened-in seating area
Zillow last checked:
Listing updated:
Listed by:
Joe Pisciuneri, Broker,
RE/MAX TWIN CITY REALTY INC.,
Joe Romeo, Broker,
RE/MAX TWIN CITY REALTY INC.
Source: ITSO,MLS®#: 40773776Originating MLS®#: Cornerstone Association of REALTORS®
Facts & features
Interior
Bedrooms & bathrooms
- Bedrooms: 3
- Bathrooms: 3
- Full bathrooms: 2
- 1/2 bathrooms: 1
- Main level bathrooms: 2
- Main level bedrooms: 2
Other
- Level: Main
Bedroom
- Level: Main
Bedroom
- Level: Basement
Bathroom
- Features: 3-Piece
- Level: Main
Bathroom
- Features: 2-Piece
- Level: Main
Bathroom
- Features: 3-Piece
- Level: Basement
Dining room
- Level: Main
Eat in kitchen
- Level: Main
Family room
- Features: Fireplace
- Level: Main
Laundry
- Level: Basement
Living room
- Features: Fireplace
- Level: Main
Recreation room
- Level: Basement
Storage
- Level: Basement
Storage
- Level: Basement
Storage
- Description: Back room of utility area
- Level: Basement
Utility room
- Level: Basement
Heating
- Forced Air, Natural Gas
Cooling
- Central Air
Appliances
- Included: Water Softener, Dishwasher, Dryer, Microwave, Refrigerator, Stove, Washer
- Laundry: In Basement
Features
- Auto Garage Door Remote(s)
- Basement: Full,Finished,Sump Pump
- Number of fireplaces: 2
- Fireplace features: Wood Burning
Interior area
- Total structure area: 2,851
- Total interior livable area: 1,567 sqft
- Finished area above ground: 1,567
- Finished area below ground: 1,284
Property
Parking
- Total spaces: 6
- Parking features: Detached Garage, Asphalt, Private Drive Single Wide
- Garage spaces: 1
- Uncovered spaces: 5
Features
- Stories: 1
- Has view: Yes
- View description: Golf Course
- Frontage type: South
- Frontage length: 100.18
Lot
- Size: 0.35 Acres
- Dimensions: 100.18 x 150.29
- Features: Urban, Airport, Ample Parking, Near Golf Course, Greenbelt, Highway Access, Hospital, Landscaped, Library, Major Highway, Open Spaces, Park, Place of Worship, Playground Nearby, Public Parking, Public Transit, Quiet Area, Rec./Community Centre, Regional Mall, Schools, Shopping Nearby, Trails
Details
- Parcel number: 037740285
- Zoning: R2
Construction
Type & style
- Home type: SingleFamily
- Architectural style: Bungalow
- Property subtype: Single Family Residence, Residential
Materials
- Brick
- Foundation: Concrete Block
- Roof: Asphalt Shing
Condition
- 51-99 Years
- New construction: No
- Year built: 1949
Utilities & green energy
- Sewer: Sewer (Municipal)
- Water: Municipal
Community & HOA
Location
- Region: Cambridge
Financial & listing details
- Price per square foot: C$657/sqft
- Annual tax amount: C$6,206
- Date on market: 10/1/2025
- Inclusions: Dishwasher, Dryer, Microwave, Refrigerator, Stove, Washer, All Inclusions Including Fireplaces Being Sold In "as-Is" Condition. (Fireplaces Have Not Been Used For A Long Time).
- Exclusions: None
Price history
| Date | Event | Price |
|---|---|---|
| 11/28/2025 | Sold | C$1,030,000C$657/sqft |
Source: ITSO #40773776 Report a problem | ||
Public tax history
Tax history is unavailable.
Neighborhood: N3H
Nearby homes
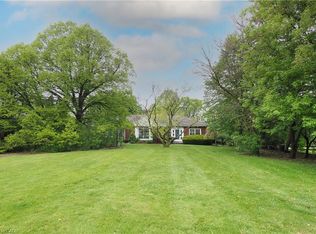
- C$799,9003 bd2 ba1.7k sqft395 Blue Heron Rdg, Cambridge, ON N3H3H2For Sale
- C$1,399,0004 bd2 ba3.1k sqft2032 Coronation Blvd, Cambridge, ON N3H3S5For Sale

- C$499,9003 bd1 ba1.1k sqft111 Pinewood Ave, Cambridge, ON N3H2M3Pending

- C$998,5003 bd3 ba2.6k sqft2023 Coronation Blvd, Cambridge, ON N3H3S1For Sale
- C$--5 bd2 ba1k sqft2005 Coronation Blvd, Cambridge, ON N3H3S1Off Market
- C$830,0004 bd3 ba2.1k sqft1910 Coronation Blvd, Cambridge, ON N3H3S3Sold
- C$675,0003 bd2 ba1.6k sqft1864 Coronation Blvd, Cambridge, ON N3H3S2For Sale
- C$570,0003 bd1 ba1.3k sqft1830 Coronation Blvd, Cambridge, ON N3H3R9Sold
Nearby schools
GreatSchools rating
No schools nearby
We couldn't find any schools near this home.
Schools provided by the listing agent
- Elementary: St. Michael / Blue Heron P.S
- High: St. Benedict / Preston H.S.
Source: ITSO. This data may not be complete. We recommend contacting the local school district to confirm school assignments for this home.
- Ontario
- Waterloo Regional Municipality
- Cambridge
- N3H 3H4
- 130 Highland Park
Nearby cities
Nearby neighborhoods
Nearby zip codes
Other Cambridge Topics
