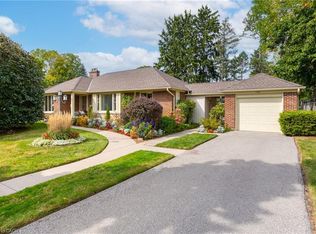
Welcome to 395 Blue Heron Ridge, perfectly situated in one of Cambridge’s most sought-after neighbourhoods. Known for its mature streetscape, distinctive homes, and exceptional location just moments from the Grand River, scenic trails, and the renowned Galt Country Club, this is a community buyers are proud to call home. Meticulously maintained inside and out, this beautifully appointed 3-bedroom, 2-bathroom residence offers approximately 1,780 sq. ft. of thoughtfully designed above-grade living space. With all principal living areas on one level, the home’s generous layout provides the space, comfort, and functionality today’s buyers are looking for—without the need for stairs. It’s a home that lives larger than expected. Expansive windows fill the interior with natural light, creating a bright, welcoming atmosphere throughout. Set on an exceptional 114’ x 120’ private corner lot, the outdoor space is every bit as impressive as the home itself. The fully fenced yard offers endless possibilities for entertaining, gardening, children, pets, or simply enjoying the peace and privacy of your own backyard retreat. With no sidewalks bordering the property, you’ll enjoy reduced winter maintenance while making the most of this remarkable lot year-round. Homes of this caliber in Blue Heron Ridge are a rare offering. Schedule your private showing today and experience firsthand everything this exceptional home and remarkable community have to offer.
For sale
C$799,900
395 Blue Heron Rdg, Cambridge, ON N3H 3H2
3beds
1,780sqft
Single Family Residence, Residential
Built in 1954
0.31 Acres Lot
$-- Zestimate®
C$449/sqft
C$-- HOA
What's special
Mature streetscapeDistinctive homesBright welcoming atmosphere throughoutFully fenced yardRemarkable lot year-round
- 9 hours |
- 6 |
- 1 |
Zillow last checked:
Listing updated:
Listed by:
Mallory Siezar, Broker,
RE/MAX TWIN CITY REALTY INC.
Source: ITSO,MLS®#: 40851874Originating MLS®#: Cornerstone Association of REALTORS®
Facts & features
Interior
Bedrooms & bathrooms
- Bedrooms: 3
- Bathrooms: 2
- Full bathrooms: 2
- Main level bathrooms: 2
- Main level bedrooms: 3
Other
- Level: Main
Bedroom
- Level: Main
Bedroom
- Level: Main
Bathroom
- Features: 3-Piece
- Level: Main
Bathroom
- Features: 4-Piece
- Level: Main
Dining room
- Level: Main
Family room
- Level: Main
Kitchen
- Level: Main
Living room
- Level: Main
Heating
- Forced Air, Natural Gas
Cooling
- Central Air
Appliances
- Included: Water Heater Owned, Water Softener, Dishwasher, Dryer, Refrigerator, Stove, Washer
- Laundry: Main Level
Features
- Auto Garage Door Remote(s), Ceiling Fan(s)
- Windows: Window Coverings
- Basement: None
- Has fireplace: Yes
- Fireplace features: Gas
Interior area
- Total structure area: 1,780
- Total interior livable area: 1,780 sqft
- Finished area above ground: 1,780
Video & virtual tour
Property
Parking
- Total spaces: 6
- Parking features: Attached Garage, Garage Door Opener, Private Drive Double Wide
- Attached garage spaces: 1
- Uncovered spaces: 5
Features
- Stories: 1
- Patio & porch: Patio
- Fencing: Full
- Frontage type: South
- Frontage length: 114.00
Lot
- Size: 0.31 Acres
- Dimensions: 114 x 120
- Features: Urban, Near Golf Course, Hospital, Quiet Area, Shopping Nearby, Trails
Details
- Additional structures: Shed(s)
- Parcel number: 037880065
- Zoning: R2
Construction
Type & style
- Home type: SingleFamily
- Property subtype: Single Family Residence, Residential
Materials
- Brick Veneer, Stone
- Foundation: Slab
- Roof: Asphalt Shing
Condition
- 51-99 Years
- New construction: No
- Year built: 1954
Utilities & green energy
- Sewer: Sewer (Municipal)
- Water: Municipal
Community & HOA
Community
- Security: Carbon Monoxide Detector, Smoke Detector
Location
- Region: Cambridge
Financial & listing details
- Price per square foot: C$449/sqft
- Annual tax amount: C$5,731
- Date on market: 7/31/2026
- Inclusions: Carbon Monoxide Detector, Dishwasher, Dryer, Garage Door Opener, Refrigerator, Smoke Detector, Stove, Washer, Window Coverings, Riding Lawn Mower (2020), Gazebo
Mallory Siezar, Broker
Mallory Siezar, Broker
(519) 740-3690
By pressing Contact Agent, you agree that the real estate professional identified above may call/text you about your search, which may involve use of automated means and pre-recorded/artificial voices. You don't need to consent as a condition of buying any property, goods, or services. Message/data rates may apply. You also agree to our Terms of Use. Zillow does not endorse any real estate professionals. We may share information about your recent and future site activity with your agent to help them understand what you're looking for in a home.
Price history
| Date | Event | Price |
|---|---|---|
| 7/31/2026 | Listed for sale | C$799,900C$449/sqft |
Source:  TRREB #X13624296 Report a problem TRREB #X13624296 Report a problem | ||
Public tax history
Tax history is unavailable.
Climate risks
Neighborhood: N3H
Nearby schools
GreatSchools rating
No schools nearby
We couldn't find any schools near this home.
Schools provided by the listing agent
- Elementary: St. Michael C.E.S. & Blue Heron P.S.
- High: St. Benedict C.S.S. & Preston H.S.
Source: ITSO. This data may not be complete. We recommend contacting the local school district to confirm school assignments for this home.
- C$499,9003 bd1 ba1.1k sqft111 Pinewood Ave, Cambridge, ON N3H2M3Pending

- C$1,399,0004 bd2 ba3.1k sqft2032 Coronation Blvd, Cambridge, ON N3H3S5For Sale

- C$1,030,0003 bd3 ba1.5k sqft130 Highland Park, Cambridge, ON N3H3H4Sold
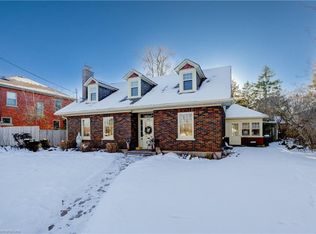
- C$830,0004 bd3 ba2.1k sqft1910 Coronation Blvd, Cambridge, ON N3H3S3Sold
- C$--5 bd2 ba1k sqft2005 Coronation Blvd, Cambridge, ON N3H3S1Off Market
- C$998,5003 bd3 ba2.6k sqft2023 Coronation Blvd, Cambridge, ON N3H3S1For Sale
- C$675,0003 bd2 ba1.6k sqft1864 Coronation Blvd, Cambridge, ON N3H3S2For Sale
- C$570,0003 bd1 ba1.3k sqft1830 Coronation Blvd, Cambridge, ON N3H3R9Sold
Similar homes
- C$784,9004 bd2 ba1k sqft744 Birchwood Ave, Cambridge, ON N3H 2V5For Sale
 MLS ID #40850878, Jillian Leclair, Salesperson, Corcoran Horizon Realty. ITSO
 - C$675,0003 bd2 ba1.6k sqft1864 Coronation Blvd, Cambridge, ON N3H 3S2For Sale
 MLS ID #40848668, Molly Gomes, Broker, Royal LePage Brant Realty. ITSO
 - C$549,9004 bd3 ba1.9k sqft1798 King St E, Cambridge, ON N3H 3R8For Sale
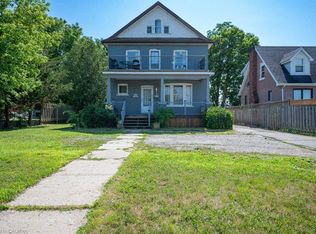 MLS ID #40850860, Tony Monteiro, Salesperson, ROYAL LEPAGE CROWN REALTY SERVICES INC.. ITSO
 - C$849,0004 bd3 ba1.8k sqft750 Vine St, Cambridge, ON N3H 2Z3For Sale
 MLS ID #40851201, Steve Bailey, Broker, THE AGENCY. ITSO
 - C$669,9003 bd2 ba1.1k sqft377 Hedley St, Cambridge, ON N3H 3Y1For SaleMLS ID #40850525, Mike Eaton, Salesperson, Eaton Realty Inc., Brokerage. ITSO
- C$624,9003 bd2 ba1.5k sqft153 Montrose St N, Cambridge, ON N3H 2H5For SaleMLS ID #40851211, Linda Cabral, Salesperson, Corcoran Horizon Realty. ITSO
- C$789,9004 bd2 ba1.9k sqft245 Lowther St S, Cambridge, ON N3H 1Y6For SaleMLS ID #40824333, Indira Zukan, Broker, ROYAL LEPAGE WOLLE REALTY. ITSO
- C$699,9003 bd3 ba1.3k sqft102 Chateau Cres, Cambridge, ON N3H 5S3For SaleMLS ID #40848998, Tracy Mcgrath, Broker, ROYAL LEPAGE CROWN REALTY SERVICES. ITSO
- C$799,9003 bd3 ba1.2k sqft311 George St N #4, Cambridge, ON N1S 4X6For SaleMLS ID #40851339, Mike Grant, Salesperson, RE/MAX TWIN CITY REALTY INC.. ITSO
- C$998,5003 bd3 ba2.6k sqft2023 Coronation Blvd, Cambridge, ON N3H 3S1For SaleMLS ID #40832314, Tony Schmidt, Broker of Record, HOWIE SCHMIDT REALTY INC.. ITSO
- C$674,9003 bd2 ba1.1k sqft1821 Biscayne Dr, Cambridge, ON N3H 4R2For SaleMLS ID #40850176, Cindy Dacosta, Broker, RE/MAX REAL ESTATE CENTRE INC.. ITSO
- C$699,0006 bd3 ba1k sqft176 Samuelson St, Cambridge, ON N1R 1K3For SaleMLS ID #40851727, Sukhdeep Singh Chawla, Broker, Re/Max REALTY SERVICES INC M. ITSO
- C$729,9004 bd2 ba1.1k sqft1338 Eleanor Ave, Cambridge, ON N3H 4N2For SaleMLS ID #40844619, Robert Wollziefer, Salesperson, RE/MAX REAL ESTATE CENTRE INC.. ITSO
- C$799,9994 bd-- ba2k sqft171 Freure Dr, Cambridge, ON N1S 0B9For SaleMLS ID #40847338, Kavi Sharma, Salesperson, SAVE MAX REAL ESTATE INC. ITSO
- C$769,9003 bd2 ba1.3k sqft351 Northview Heights Pl, Cambridge, ON N1R 8J1For SaleMLS ID #40847469, Humberto Pereira, Salesperson, Corcoran Horizon Realty. ITSO
- C$789,9002 bd2 ba891 sqft7 Liberty Dr, Cambridge, ON N1R 5N4For SaleMLS ID #40826873, Antonio Nogueira, Broker, RE/MAX REAL ESTATE CENTRE INC., BROKERAGE. ITSO
- C$829,0004 bd3 ba1.4k sqft178 Kovac Rd, Cambridge, ON N1R 8K3For SaleMLS ID #40841803, Lloyd Serrano, Broker, RE/MAX PROFESSIONALS INC. ITSO
- C$779,9003 bd2 ba1.2k sqft20 Isherwood Ave #11, Cambridge, ON N1R 8P9For SaleMLS ID #40848531, Kelly Sorbie, Salesperson, RE/MAX TWIN CITY REALTY INC.. ITSO
- C$499,9003 bd2 ba1k sqft589 Elgin St N, Cambridge, ON N1R 6A2For SaleMLS ID #40852334, Stacey Chaves, Broker, RE/MAX TWIN CITY REALTY INC.. ITSO
- C$859,0003 bd3 ba1.7k sqft312 Bismark Dr, Cambridge, ON N1S 0C6For SaleMLS ID #40819852, Shitanshu Patel, Salesperson, RE/MAX REAL ESTATE CENTRE INC. ITSO
