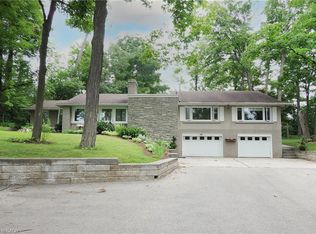
Welcome to 2032 Coronation Blvd – The timeless Tudor-inspired curb appeal of this truly unique century home is full of character, charm, and endless possibilities. Set on an impressive 0.46-acre lot with over 160 feet of frontage, this rare property offers exceptional curb appeal, expansive outdoor space, and a home designed for comfortable family living. Built in 1921, this well-maintained 2-storey home features 4 spacious bedrooms and 2 bathrooms, blending timeless character with thoughtful upgrades throughout. The kitchen is a standout feature for home chefs, complete with a sought-after Legacy Aga gas stove/convection oven and premium panelled Liebherr refrigerator and freezer for a seamless, elevated look. Upstairs bathroom features high-end Toto fixtures including sinks, tub, and toilet. The home also offers added flexibility with a rough-in for an additional basement bathroom. Step outside and enjoy your own private backyard retreat featuring an in-ground pool, pool house with rough-in for a bathroom, and sauna—perfect for entertaining or relaxing all summer long. The expansive lot provides plenty of space for children, pets, gardening, or future outdoor projects. Ideally located close to highway access, hospitals, schools, parks, shopping, libraries, and places of worship, this one-of-a-kind property offers the perfect balance of convenience, charm, and space in the heart of Cambridge. A rare opportunity to own a distinctive home on an extraordinary one of a kind lot.
For sale
C$1,399,000
2032 Coronation Blvd, Cambridge, ON N3H 3S5
4beds
3,113sqft
Single Family Residence, Residential
Built in 1921
0.46 Acres Lot
$-- Zestimate®
C$449/sqft
C$-- HOA
What's special
Timeless tudor-inspired curb appealExceptional curb appealExpansive outdoor spacePrivate backyard retreatIn-ground poolPool house
- 125 days
- 40
- 0
Zillow last checked:
Listing updated:
Listed by:
Shaw Hasyj, Salesperson,
SHAW REALTY GROUP INC.
Source: ITSO,MLS®#: 40817326Originating MLS®#: Cornerstone Association of REALTORS®
Facts & features
Interior
Bedrooms & bathrooms
- Bedrooms: 4
- Bathrooms: 2
- Full bathrooms: 1
- 1/2 bathrooms: 1
- Main level bathrooms: 1
Bedroom
- Level: Second
Bedroom
- Level: Second
Bedroom
- Level: Second
Other
- Level: Second
Bathroom
- Features: 2-Piece
- Level: Main
Bathroom
- Features: 5+ Piece
- Level: Second
Den
- Level: Main
Dining room
- Level: Main
Family room
- Level: Main
Gym
- Level: Main
Kitchen
- Level: Main
Laundry
- Level: Basement
Living room
- Level: Main
Office
- Level: Main
Recreation room
- Level: Basement
Storage
- Level: Basement
Storage
- Level: Basement
Heating
- Forced Air, Natural Gas
Cooling
- Central Air
Appliances
- Included: Dryer, Freezer, Gas Oven/Range, Range Hood, Refrigerator, Stove, Washer
- Laundry: In-Suite
Features
- High Speed Internet, Water Meter
- Windows: Window Coverings
- Basement: Full,Partially Finished
- Has fireplace: No
Interior area
- Total structure area: 4,155
- Total interior livable area: 3,113 sqft
- Finished area above ground: 3,113
- Finished area below ground: 1,042
Video & virtual tour
Property
Parking
- Total spaces: 10
- Parking features: Front Yard Parking
- Uncovered spaces: 10
Features
- Stories: 2
- Patio & porch: Patio
- Has private pool: Yes
- Pool features: In Ground
- Frontage type: East
- Frontage length: 160.28
Lot
- Size: 0.46 Acres
- Dimensions: 160.28 x 126.13
- Features: Urban, Airport, Highway Access, Hospital, Library, Major Highway, Park, Place of Worship, Schools, Shopping Nearby
Details
- Parcel number: 037880071
- Zoning: R2, R3
Construction
Type & style
- Home type: SingleFamily
- Property subtype: Single Family Residence, Residential
Materials
- Brick Veneer, Stone, Stucco, Vinyl Siding
- Foundation: Poured Concrete
- Roof: Metal
Condition
- 100+ Years
- New construction: No
- Year built: 1921
Utilities & green energy
- Sewer: Sewer (Municipal)
- Water: Municipal, Municipal-Metered
- Utilities for property: Cable Connected, Cell Service, Electricity Connected, Fibre Optics, Natural Gas Connected, Recycling Pickup, Street Lights, Phone Connected
Community & HOA
Location
- Region: Cambridge
Financial & listing details
- Price per square foot: C$449/sqft
- Annual tax amount: C$6,936
- Date on market: 5/7/2026
- Inclusions: Dryer, Freezer, Gas Oven/Range, Range Hood, Refrigerator, Stove, Washer, Window Coverings, Other, Subzero Freezer In Kitchen. Legacy Aga Gas Stove/Convection Oven. Liebherr Refrigerator, Both The Freezer And Fridge Are Panelled Appliances. Bathroom Upstairs, The Sinks, Tub, Toilette Are Toto. Security Camera On Front And Back Door And A Security System, Window Coverings And Bar Fridge.
- Electric utility on property: Yes
Price history
| Date | Event | Price |
|---|---|---|
| 6/9/2026 | Price change | C$1,399,000-3.5%C$449/sqft |
Source: ITSO #40817326 Report a problem | ||
| 5/7/2026 | Listed for sale | C$1,450,000C$466/sqft |
Source: ITSO #40817326 Report a problem | ||
Public tax history
Tax history is unavailable.
Climate risks
Neighborhood: N3H
Nearby schools
GreatSchools rating
No schools nearby
We couldn't find any schools near this home.

Similar homes
- C$998,5003 bd3 ba2.6k sqft2023 Coronation Blvd, Cambridge, ON N3H 3S1For Sale
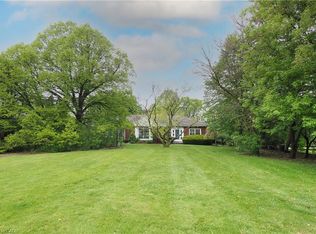 MLS ID #40832314, Tony Schmidt, Broker of Record, HOWIE SCHMIDT REALTY INC.. ITSO
 - C$1,549,8004 bd4 ba3.1k sqft164 Fisher Mills Rd, Cambridge, ON N3C 1E2For Sale
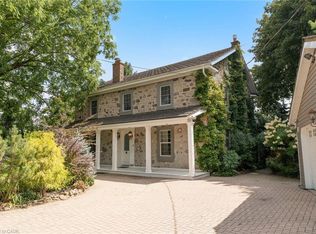 MLS ID #40857909, Gary Singh, Salesperson, ROYAL LEPAGE SIGNATURE REALTY. ITSO
 - C$1,299,9003 bd3 ba1.6k sqft1376 Cedar Creek Rd, North Dumfries, ON N1R 5S5For Sale
 MLS ID #40861211, Matthew Davey, Salesperson, ROYAL LEPAGE CROWN REALTY SERVICES. ITSO
 - C$1,350,0004 bd4 ba2.4k sqft181 Lincoln Rd, Waterloo, ON N2J 2P2For Sale
 MLS ID #40860783, Connie Franklin, Salesperson, Re/Max Icon Realty. ITSO
