Welcome to this beautifully upgraded family home located in the highly sought-after Doon neighbourhood of Kitchener, offering a rare combination of lifestyle, privacy, and income potential. Situated on a premium lot backing onto greenspace and a pond, this home provides a peaceful natural setting with beautiful views while being just minutes from Highway 401, schools, parks, trails, shopping, and everyday amenities. The main floor features a bright open-concept layout with a modern kitchen complete with stainless steel appliances and a waterfall island, flowing seamlessly into the spacious living and dining areas—perfect for both family living and entertaining. Upstairs offers 3 well-sized bedrooms with a functional layout ideal for growing families. The home also features a professionally finished legal 2-bedroom walkout basement apartment (2023) with a separate entrance, providing excellent income potential or space for multigenerational living. Additional highlights include a new composite deck (2025) and professionally installed patio stone (2026), creating an inviting outdoor space to relax and enjoy the natural surroundings. Located in one of Doon's most desirable communities, this exceptional home offers the perfect blend of comfort, convenience, and flexibility in a premium setting. A rare opportunity to own a fully upgraded home with a legal income suite in an outstanding location.
For sale
C$1,149,990
924 Chapel Hill Ct, Kitchener, ON N2R 0P4
5beds
2,467sqft
Single Family Residence, Residential
Built in 2020
6,811 Square Feet Lot
$-- Zestimate®
C$466/sqft
C$-- HOA
What's special
Bright open-concept layoutWaterfall islandNew composite deckProfessionally installed patio stone
- 25 days
- 45
- 1
Zillow last checked:
Listing updated:
Listed by:
Shaw Hasyj, Salesperson,
SHAW REALTY GROUP INC.,
David Jaramillo, Salesperson,
SHAW REALTY GROUP INC.
Source: ITSO,MLS®#: 40852050Originating MLS®#: Cornerstone Association of REALTORS®
Facts & features
Interior
Bedrooms & bathrooms
- Bedrooms: 5
- Bathrooms: 4
- Full bathrooms: 3
- 1/2 bathrooms: 1
- Main level bathrooms: 1
Bedroom
- Level: Second
Bedroom
- Level: Second
Other
- Description: Walk in Closet
- Level: Second
Bedroom
- Level: Basement
Bedroom
- Level: Basement
Bathroom
- Features: 2-Piece
- Level: Main
Bathroom
- Features: 4-Piece
- Level: Second
Bathroom
- Features: 4-Piece
- Level: Second
Bathroom
- Features: 4-Piece
- Level: Basement
Dining room
- Level: Main
Family room
- Level: Second
Foyer
- Level: Main
Kitchen
- Level: Main
Kitchen
- Level: Basement
Laundry
- Level: Second
Living room
- Level: Main
Office
- Level: Second
Recreation room
- Level: Basement
Heating
- Forced Air
Cooling
- Central Air
Appliances
- Included: Water Heater, Water Softener, Dishwasher, Dryer, Microwave, Range Hood, Refrigerator, Stove, Washer
Features
- Central Vacuum, Auto Garage Door Remote(s), Separate Hydro Meters
- Windows: Window Coverings
- Basement: Separate Entrance,Walk-Out Access,Full,Finished,Sump Pump
- Has fireplace: No
Interior area
- Total structure area: 3,489
- Total interior livable area: 2,467 sqft
- Finished area above ground: 2,467
- Finished area below ground: 1,022
Video & virtual tour
Property
Parking
- Total spaces: 4.5
- Parking features: Attached Garage, Garage Door Opener, Private Drive Double Wide
- Attached garage spaces: 1.5
- Uncovered spaces: 3
Features
- Stories: 2
- Patio & porch: Deck, Patio
- Exterior features: Separate Hydro Meters
- Fencing: Full
- Frontage type: East
- Frontage length: 54.07
Lot
- Size: 6,811 Square Feet
- Dimensions: 54.07 x 125.97
- Features: Urban, Irregular Lot, Near Golf Course, Major Highway, Playground Nearby, Public Transit, Rec./Community Centre, Schools, Trails
Details
- Additional structures: Shed(s)
- Parcel number: 227251822
- Zoning: R4
Construction
Type & style
- Home type: SingleFamily
- Property subtype: Single Family Residence, Residential
Materials
- Brick, Brick Veneer, Stone, Vinyl Siding
- Foundation: Poured Concrete
- Roof: Asphalt Shing
Condition
- 6-15 Years
- New construction: No
- Year built: 2020
Utilities & green energy
- Sewer: Sewer (Municipal)
- Water: Municipal
Community & HOA
Community
- Security: Carbon Monoxide Detector, Carbon Monoxide Detector(s), Smoke Detector(s)
Location
- Region: Kitchener
Financial & listing details
- Price per square foot: C$466/sqft
- Annual tax amount: C$7,787
- Date on market: 8/4/2026
- Inclusions: Carbon Monoxide Detector, Central Vac, Dishwasher, Dryer, Garage Door Opener, Microwave, Range Hood, Refrigerator, Stove, Washer, Window Coverings
Price history
| Date | Event | Price |
|---|---|---|
| 8/4/2026 | Listed for sale | C$1,149,990C$466/sqft |
Source: ITSO #40852050 Report a problem | ||
Public tax history
Tax history is unavailable.
Climate risks
Neighborhood: Doon South
Nearby schools
GreatSchools rating
No schools nearby
We couldn't find any schools near this home.
Schools provided by the listing agent
- Elementary: Carmel New Church School, Brigadoon Public School, Groh Public School, J W Gerth Public School, Doon Public School, Pioneer Park Public School, St. Kateri Tekakwitha Catholic Elementary School, St. Timothy Catholic Elementary School,
- High: Huron Heights Secondary School, St. Mary's High School
Source: ITSO. This data may not be complete. We recommend contacting the local school district to confirm school assignments for this home.

Similar homes
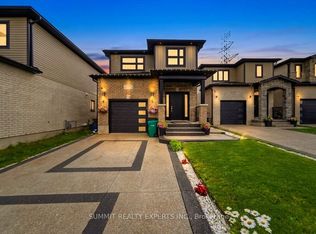
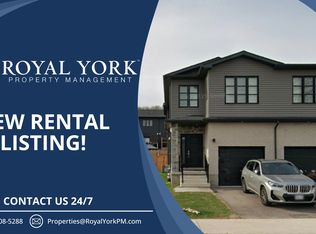
- C$1,050,0005 bd4 ba2.4k sqft59 Netherwood Rd, Kitchener, ON N2P 0E4For Sale
 MLS ID #40852487, Courtney England-Bender, Salesperson, RE/MAX TWIN CITY REALTY INC.. ITSO
 - C$1,299,9005 bd3 ba2k sqft920 Orr Ct, Kitchener, ON N2R 0J4For Sale
 MLS ID #40831577, David Schooley, Broker, RE/MAX Twin City Realty Inc.. ITSO
 - C$989,0004 bd4 ba2.1k sqft137 Haldimand St, Kitchener, ON N2R 0R2For Sale
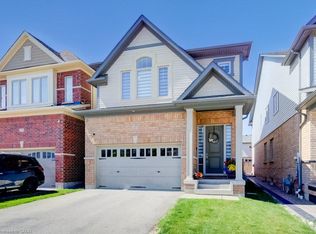 MLS ID #40849874, Shaw Hasyj, Salesperson, SHAW REALTY GROUP INC.. ITSO
 - C$889,9006 bd4 ba2.2k sqft3 Apple Ridge Dr, Kitchener, ON N2P 2R8For Sale
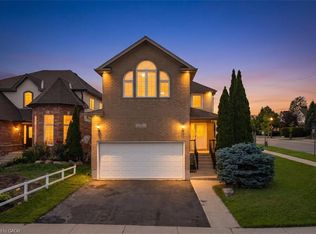 MLS ID #40853289, Maroof Badar, Salesperson, RE/MAX Twin City Realty Inc.. ITSO
