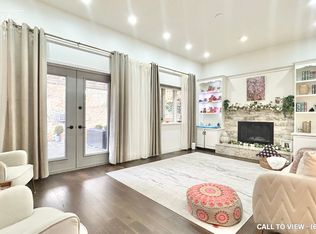
This stunning fully restored family home truly stands out from the rest. Elevated at the top of the neighbourhood and set on a mature lot with incredible views, this 4-bedroom home has been completely redone over the past few years with no expense spared. Thoughtfully renovated to today’s most desirable standards, the home features newer windows, flooring, kitchen, roof, front and back doors, trim, baseboards, interior doors, bathrooms, water softener, and more. The architecturally designed kitchen showcases exceptional attention to detail and flows beautifully into the main living spaces. Enjoy a grand covered front porch, a private backyard, and an additional great room or office space with a wood-burning fireplace and walkout to the back deck. The finished basement offers excellent in-law suite potential with private access through the double car garage. Located in the highly sought-after St. Andrews Estates, a unique family-friendly community offering access to a private pool and tennis courts, all just 15 minutes to Highway 401. This is a one-of-a-kind opportunity you won’t want to miss.
For sale
C$1,150,000
1 Blackfriars Pl, Cambridge, ON N1S 3P1
4beds
2,086sqft
Single Family Residence, Residential
Built in 1973
-- sqft lot
$-- Zestimate®
C$551/sqft
C$-- HOA
What's special
Newer windowsWater softenerArchitecturally designed kitchenGrand covered front porchPrivate backyardWood-burning fireplaceFinished basement
- 75 days
- 16
- 3
Zillow last checked:
Listing updated:
Listed by:
Kathy Long, Salesperson,
RE/MAX TWIN CITY REALTY INC.
Source: ITSO,MLS®#: 40828196Originating MLS®#: Cornerstone Association of REALTORS®
Facts & features
Interior
Bedrooms & bathrooms
- Bedrooms: 4
- Bathrooms: 3
- Full bathrooms: 2
- 1/2 bathrooms: 1
- Main level bathrooms: 1
Other
- Features: Ensuite Privilege, Professionally Designed, Sliding Doors
- Level: Second
- Area: 184.46
- Dimensions: 14.07 x 13.11
Bedroom
- Level: Second
- Area: 110.32
- Dimensions: 12.11 x 9.11
Bedroom
- Level: Second
- Area: 91.74
- Dimensions: 10.07 x 9.11
Bedroom
- Level: Second
- Area: 91.36
- Dimensions: 9.1 x 10.04
Bathroom
- Features: 2-Piece, Tile Floors
- Level: Main
Bathroom
- Features: 5+ Piece, Double Vanity, Tile Floors
- Level: Second
Other
- Features: 3-Piece, Ensuite Privilege, Tile Floors
- Level: Second
Dining room
- Features: Open Concept, Walkout to Balcony/Deck
- Level: Main
- Area: 211.76
- Dimensions: 19.06 x 11.11
Family room
- Features: Fireplace, Sliding Doors, Walkout to Balcony/Deck
- Level: Main
- Area: 253.44
- Dimensions: 14.01 x 18.09
Kitchen
- Features: Double Vanity, Open Concept, Pantry, Professionally Designed
- Level: Main
- Area: 143.57
- Dimensions: 13.04 x 11.01
Laundry
- Level: Basement
Living room
- Features: Bay Window, Fireplace, Open Concept
- Level: Main
- Area: 287.36
- Dimensions: 22.02 x 13.05
Recreation room
- Level: Basement
- Area: 736.69
- Dimensions: 32.03 x 23
Utility room
- Level: Basement
- Area: 343.84
- Dimensions: 19.06 x 18.04
Heating
- Forced Air, Natural Gas
Cooling
- Central Air
Appliances
- Included: Water Softener, Dishwasher, Dryer, Gas Oven/Range, Refrigerator, Stove, Washer
Features
- In-law Capability
- Basement: Full,Finished
- Has fireplace: Yes
- Fireplace features: Electric, Wood Burning
Interior area
- Total structure area: 3,270
- Total interior livable area: 2,086 sqft
- Finished area above ground: 2,086
- Finished area below ground: 1,184
Video & virtual tour
Property
Parking
- Total spaces: 8
- Parking features: Attached Garage, Asphalt, Private Drive Double Wide
- Attached garage spaces: 2
- Uncovered spaces: 6
Features
- Stories: 2
- Patio & porch: Deck, Patio, Porch
- Pool features: Community
- Has view: Yes
- View description: Downtown, Hills, Valley
- Frontage type: West
- Frontage length: 80.17
Lot
- Dimensions: 80.17 x 120
- Features: Urban, Irregular Lot, Ample Parking, Cul-De-Sac, Major Highway, Park, Public Transit, Quiet Area, Rec./Community Centre, Schools
Details
- Additional structures: Shed(s)
- Parcel number: 038310081
- Zoning: R3
Construction
Type & style
- Home type: SingleFamily
- Property subtype: Single Family Residence, Residential
Materials
- Brick, Other
- Foundation: Poured Concrete
- Roof: Asphalt Shing
Condition
- 51-99 Years
- New construction: No
- Year built: 1973
Utilities & green energy
- Sewer: Sewer (Municipal)
- Water: Municipal
Community & HOA
Location
- Region: Cambridge
Financial & listing details
- Price per square foot: C$551/sqft
- Annual tax amount: C$6,426
- Date on market: 6/22/2026
- Inclusions: Dishwasher, Dryer, Gas Oven/Range, Refrigerator, Stove, Washer, Reverse Osmosis, Water Softener
Price history
| Date | Event | Price |
|---|---|---|
| 6/30/2026 | Price change | C$1,150,000+15.1%C$551/sqft |
Source:  TRREB #X13473978 Report a problem TRREB #X13473978 Report a problem | ||
| 6/22/2026 | Price change | C$999,000+5.2%C$479/sqft |
Source: ITSO #40828196 Report a problem | ||
| 2/26/2021 | Listed for sale | C$950,000+26.7%C$455/sqft |
Source: Cloud Realty Inc. #40072723 Report a problem | ||
| 5/22/2020 | Listing removed | C$750,000C$359/sqft |
Source: Re/Max Twin City Faisal Susiwala Realty #X4764804 Report a problem | ||
| 5/19/2020 | Listed for sale | C$750,000C$359/sqft |
Source: Re/Max Twin City Faisal Susiwala Realty #X4764804 Report a problem | ||
Public tax history
Tax history is unavailable.
Climate risks
Neighborhood: N1S
Nearby schools
GreatSchools rating
No schools nearby
We couldn't find any schools near this home.
Schools provided by the listing agent
- Elementary: Tait Street, St Gregory
- High: Southwood, Monsignor Doyle
Source: ITSO. This data may not be complete. We recommend contacting the local school district to confirm school assignments for this home.
Similar homes
- C$1,075,0004 bd3 ba2.1k sqft214 W River Rd, Cambridge, ON N1S 3A1For Sale
 MLS ID #40833647, Ruth Warner, Salesperson, R.W. Dyer Realty Inc., Brokerage. ITSO
 - C$999,9004 bd4 ba2.4k sqft196 Harwood Rd, Cambridge, ON N1S 4S7For Sale
 MLS ID #40860602, Karen Bartlett, Salesperson, Real Broker Ontario Ltd.. ITSO
 - C$799,9005 bd3 ba1.3k sqft147 Tait St, Cambridge, ON N1S 3E7For Sale
 MLS ID #40851857, Muhammad Asif Nadeem, Salesperson, IQI GLOBAL REAL ESTATE CAMBRIDGE. ITSO
 - C$1,299,9004 bd4 ba2.9k sqft7 Stock Ct, Cambridge, ON N3C 3R4For Sale
 MLS ID #40858399, Kimberley Greeley, Broker, RE/MAX TWIN CITY REALTY INC.. ITSO
